Newsletter Subscribe
Enter your email address below and subscribe to our newsletter

HVAC made simple
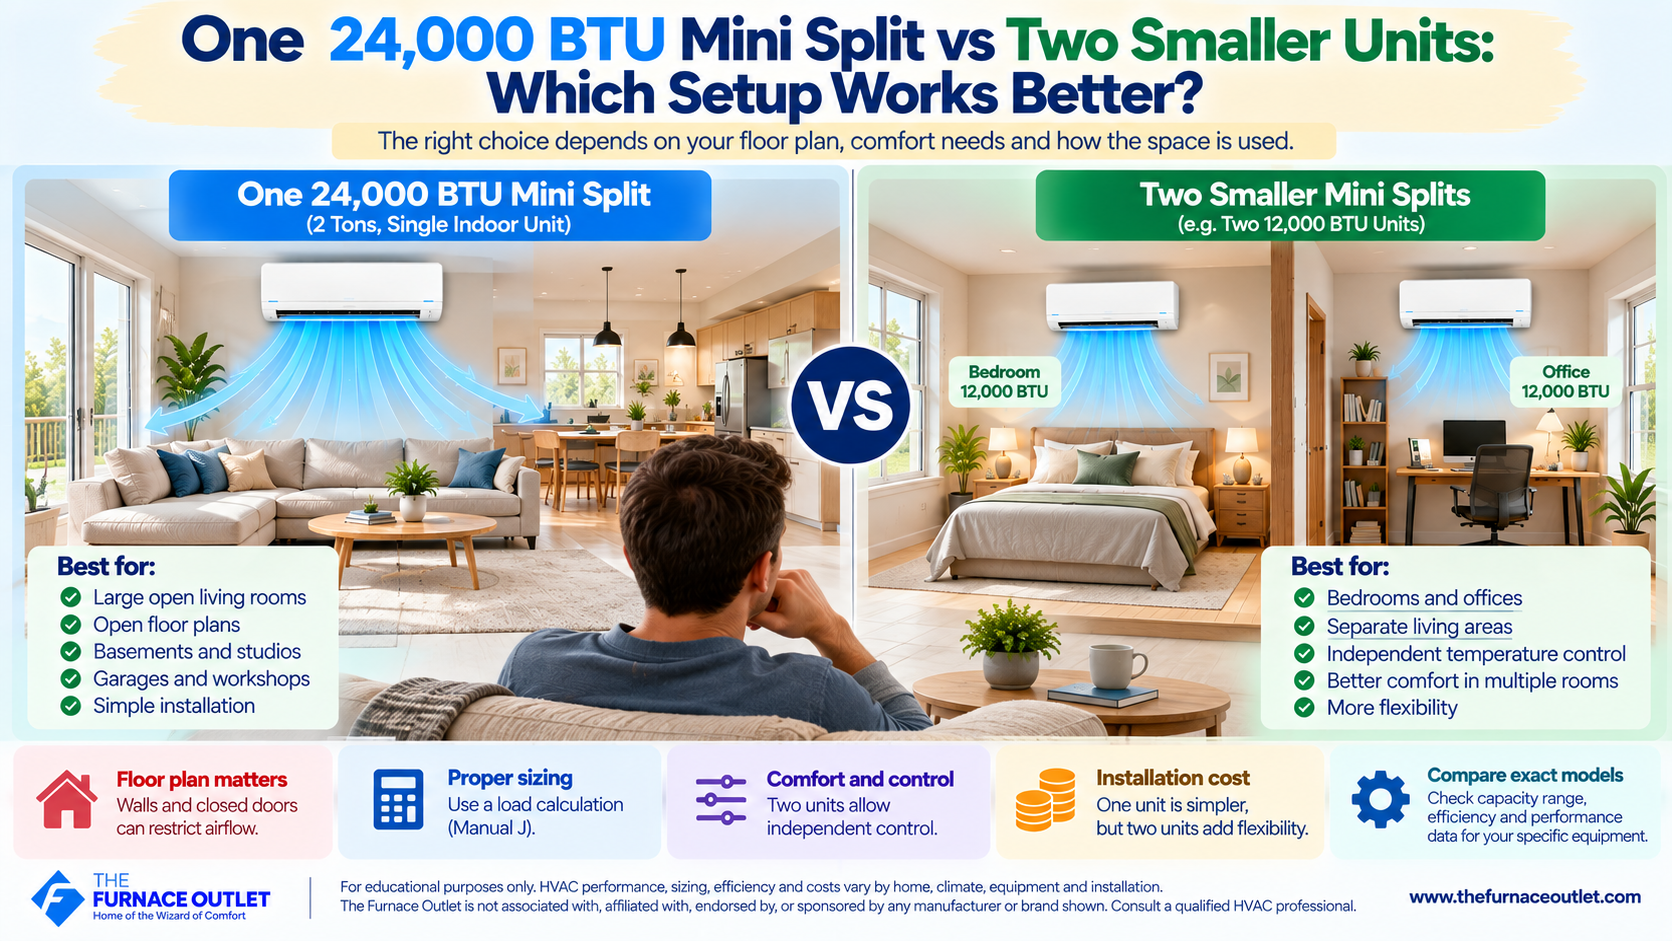
When a home or large room needs roughly 24,000 BTU of heating and cooling capacity, homeowners often assume the next decision is straightforward: buy one 24K mini split. In practice, there is another important question to answer. Would the space perform better with one 24,000 BTU indoor unit or two smaller indoor units serving separate areas?
The answer depends less on the total BTU number than many people expect. A single 24K wall-mounted head can work extremely well in a genuinely open great room, studio, loft, finished basement, garage, or workshop where conditioned air can move freely throughout the occupied space. Two smaller units can make considerably more sense when that same total floor area is divided into rooms, contains difficult corners, has different solar exposures, or requires independent temperature control.
I therefore do not begin this comparison by asking whether 24K should be divided into two 12K units. I begin with two separate questions: How much heating and cooling capacity does each part of the building actually require, and where does that capacity need to be delivered? Those questions determine whether one larger zone or multiple smaller zones provide the better design.
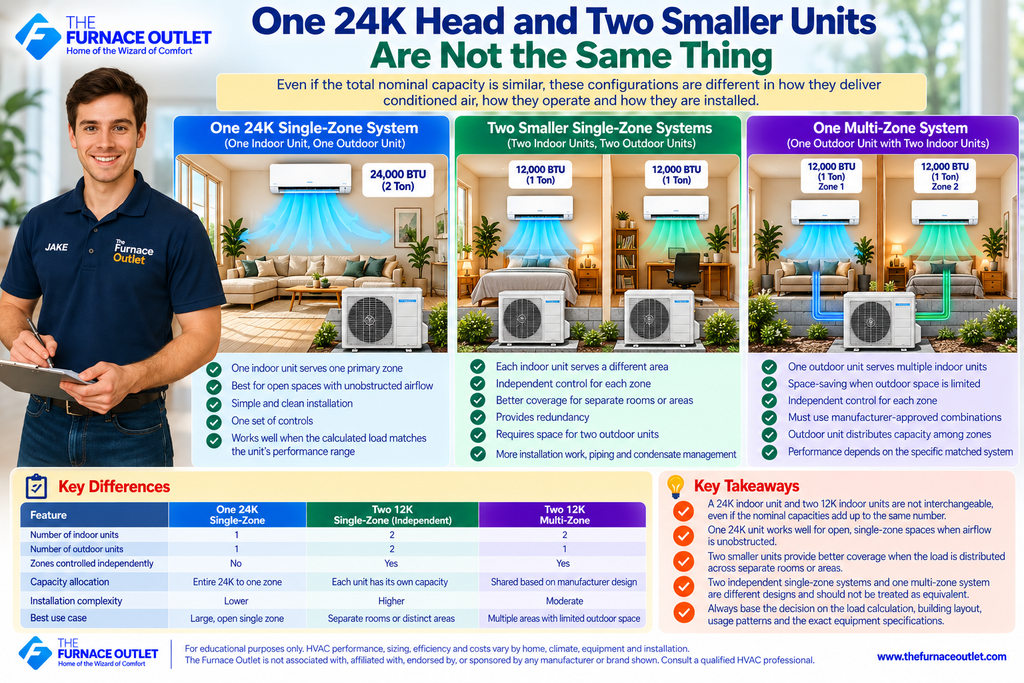
Suppose a load calculation indicates that a portion of the home requires approximately 24,000 BTU/h under design conditions. It may be tempting to assume that one 24K indoor unit and two 12K indoor units are essentially interchangeable because the nominal capacities add to the same number. They are not. With one 24K single-zone mini split, one indoor unit serves one primary thermal zone. Conditioned air leaves that unit and has to circulate through the space. This arrangement can work beautifully when the room is open and the indoor unit has a clear path for distributing air.
With two smaller indoor units, conditioned air is introduced at two locations. That can provide much better coverage when the space has separate rooms or distinct areas, but it also introduces additional equipment, controls, refrigerant piping, condensate management, installation work, and potentially different system-performance characteristics.
There is also an important technical distinction between two separate single-zone mini splits and one multi-zone outdoor unit connected to two indoor heads. Those configurations should not automatically be treated as equivalent. Multi-zone systems can have capacity-allocation and combination requirements specified by the manufacturer, while two independent single-zone systems operate separately.
The strongest application for one 24K indoor head is a genuinely open space where airflow has relatively few obstacles. Imagine a large great room combining the kitchen, dining area, and family room. There are no full-height walls separating the spaces, and a centrally positioned indoor unit can throw conditioned air across much of the occupied area. If a proper load calculation shows that an appropriate 24K system can satisfy the design load, one indoor head may provide an elegant and relatively simple solution.
The same logic can apply to an open finished basement, loft, studio, garage, workshop, or large addition. A single-zone system has practical advantages as well. There is only one indoor head to clean, one condensate arrangement, and generally a simpler refrigerant installation than a design involving several indoor units. Fewer wall-mounted units may also produce a cleaner appearance.
If the building load and air-distribution requirements can both be satisfied from one location, adding additional indoor units simply to divide the nominal BTU capacity may provide little benefit.
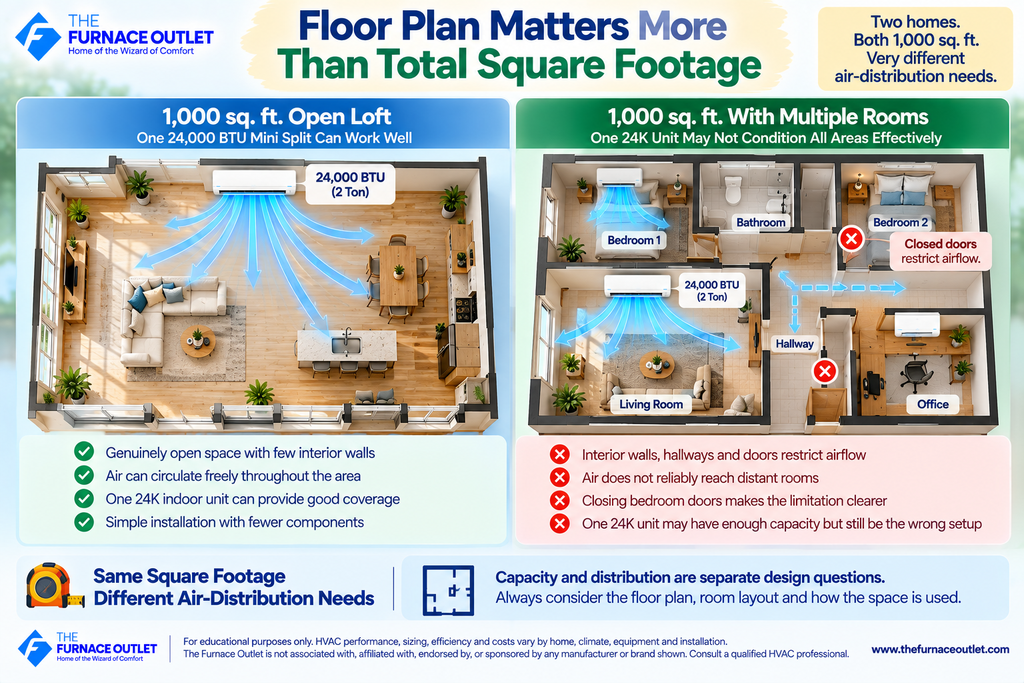
The biggest mistake I see in this comparison is treating square footage as though it were the same thing as a thermal zone. Consider two spaces that are each 1,000 square feet. The first is an open loft with very few interior partitions. The second contains a living room, two bedrooms, an office, hallway, and bathroom. Even if both buildings happened to have approximately the same total heating and cooling load, they would present completely different air-distribution problems.
A wall-mounted mini split does not use ductwork to deliver conditioned air to every room. Air leaving a 24K head in the living room may travel effectively across an open dining area, but it will not reliably turn several corners, move down a hallway, pass through a doorway, and evenly condition a bedroom.
Closing the bedroom door makes that limitation even more obvious. This is why capacity and distribution are separate design questions. One 24K unit may have enough total capacity for the building while still being the wrong configuration because that capacity cannot be delivered effectively to every occupied area.
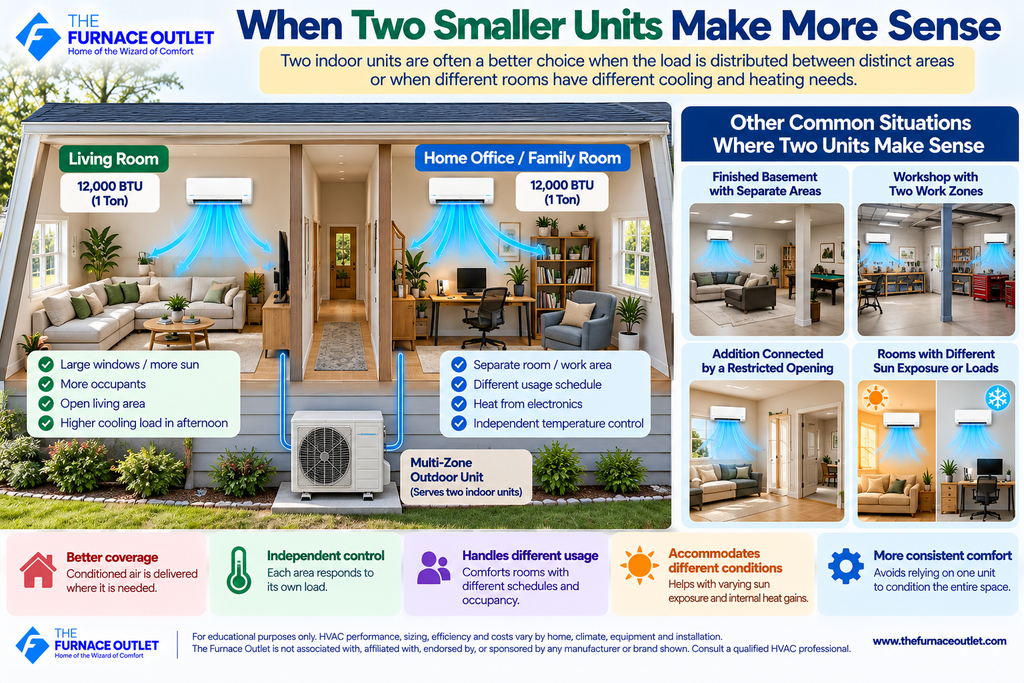
Two smaller indoor units become particularly attractive when the load is distributed between distinct areas. Suppose a large first floor contains a living area on one side and a separate family room or home office on the other. If walls, hallways, or architectural features prevent effective airflow between them, placing an indoor unit in each area may provide more consistent comfort than relying on one large head.
The same principle applies to a finished basement divided into recreational and office areas, a workshop containing two distinct work zones, or an addition connected to an existing room through a restricted opening.
Two indoor units can also help when different portions of a building have substantially different thermal characteristics. One side may have extensive west-facing glass and strong afternoon solar gain, while another receives little direct sun. One room may contain several occupants or heat-producing electronics while the neighboring area has much lighter loads. Instead of forcing one thermostat and one indoor unit to respond to all those conditions simultaneously, zoning allows each area to respond more directly to its own load.
If the total calculated load is approximately 24,000 BTU/h, I would not automatically install two 12K heads. Each zone should have its own load determined. One part of the building might require 15,000 BTU/h while another needs only 7,000 BTU/h. Another project might have relatively balanced loads. Room orientation, windows, insulation, air leakage, ceiling height, occupancy, internal heat gains, and outdoor exposure can all affect the result.
ACCA’s Manual J methodology is designed to calculate residential heating and cooling loads, including room-by-room information that can be useful when designing zoning. The load calculation should therefore establish what each area requires rather than forcing the building into convenient equipment increments.
After the loads are established, equipment can be selected using the manufacturer’s performance information rather than assuming that nominal capacities divide perfectly.
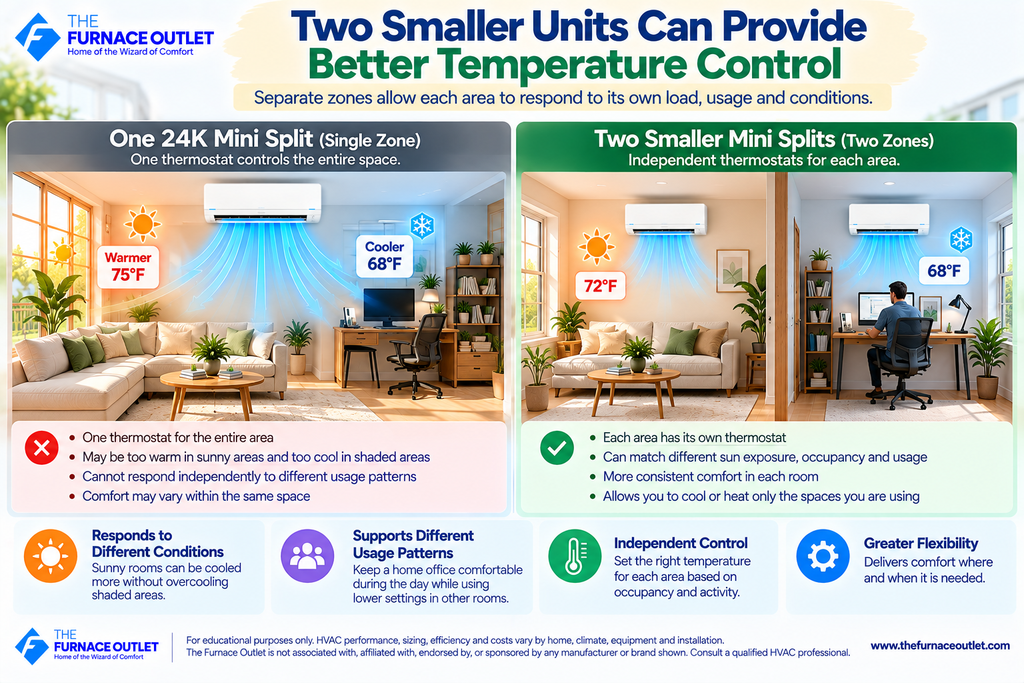
One of the strongest reasons to consider two units is independent control. With one 24K head, the system primarily responds to conditions around one indoor zone and its sensing arrangement. If one end of the space receives intense afternoon sun while another remains shaded, occupants may experience different comfort conditions even though the system itself is operating normally.
Separate zones can respond independently. For example, an office with computers and afternoon sun might need substantial cooling at 3 p.m., while an adjacent sitting area requires very little. Two independently controlled systems can respond differently to those loads.
This can also be useful when rooms have different schedules. A home office may be occupied throughout the day while another room is used mainly in the evening. Independent zoning creates an opportunity to condition spaces according to how they are actually used.
That does not guarantee energy savings in every installation. Actual consumption depends on equipment, controls, setpoints, climate, building characteristics, and occupant behavior. But zoning gives the homeowner greater control over where and when capacity is delivered.
Two units provide additional flexibility, but they also mean additional equipment. If you install two completely independent single-zone systems, you generally have two outdoor units, two indoor units, additional electrical and refrigerant connections, separate condensate arrangements, and more equipment requiring maintenance.
A multi-zone configuration can reduce the outdoor equipment count by connecting multiple indoor heads to one compatible outdoor unit, but the installation still involves refrigerant piping and condensate arrangements for each indoor unit. One 24K single-zone system can therefore be appealing when the application genuinely needs only one zone. There are fewer indoor filters to clean, fewer indoor components, and fewer visible units on the walls.
I would not add complexity unless the building gains a meaningful comfort, zoning, or distribution advantage from it.
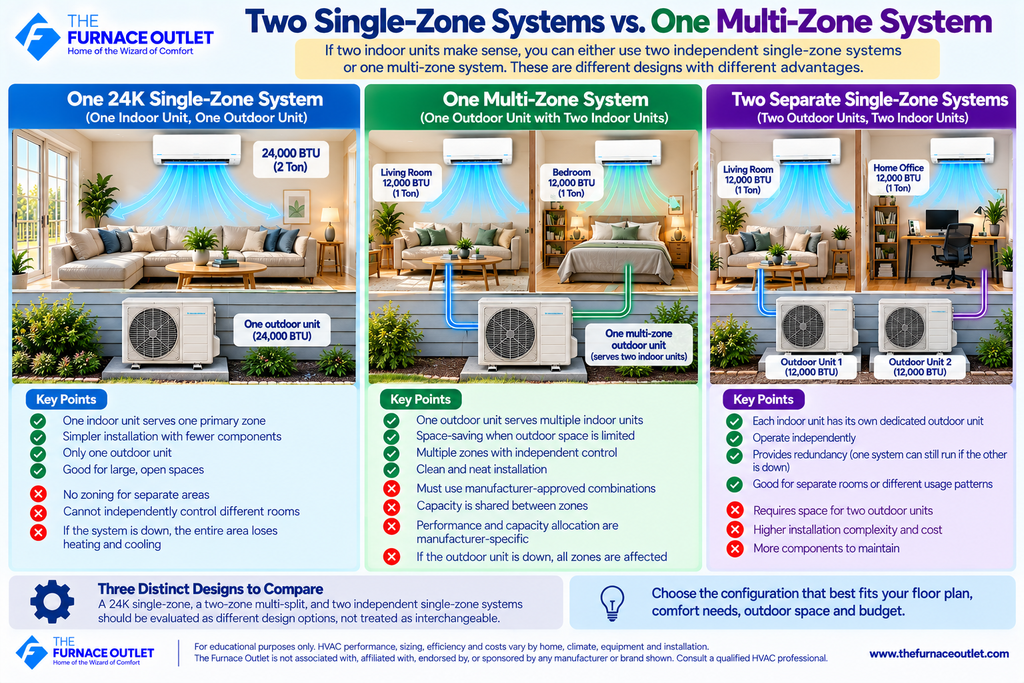
If two indoor units make sense, the next decision is whether they should be connected to one multi-zone outdoor unit or installed as two independent single-zone systems. A multi-zone system can provide a neat installation because one outdoor unit serves multiple indoor units. It may be particularly useful when exterior space for condensers is limited.
However, multi-zone equipment needs to be evaluated as a complete matched system. Indoor-unit capacities, allowable combinations, connected capacity, diversity, piping requirements, and the outdoor unit’s ability to distribute capacity among simultaneously operating zones are manufacturer-specific. Two independent single-zone systems offer a different approach. Each indoor unit has its own dedicated outdoor unit and compressor system. This can provide considerable operating independence and redundancy, although it requires space for two outdoor condensers and may increase installation complexity.
I would therefore compare one 24K single-zone system, a two-zone multi-split, and two independent single-zone systems as three distinct designs, rather than treating the latter two as interchangeable.
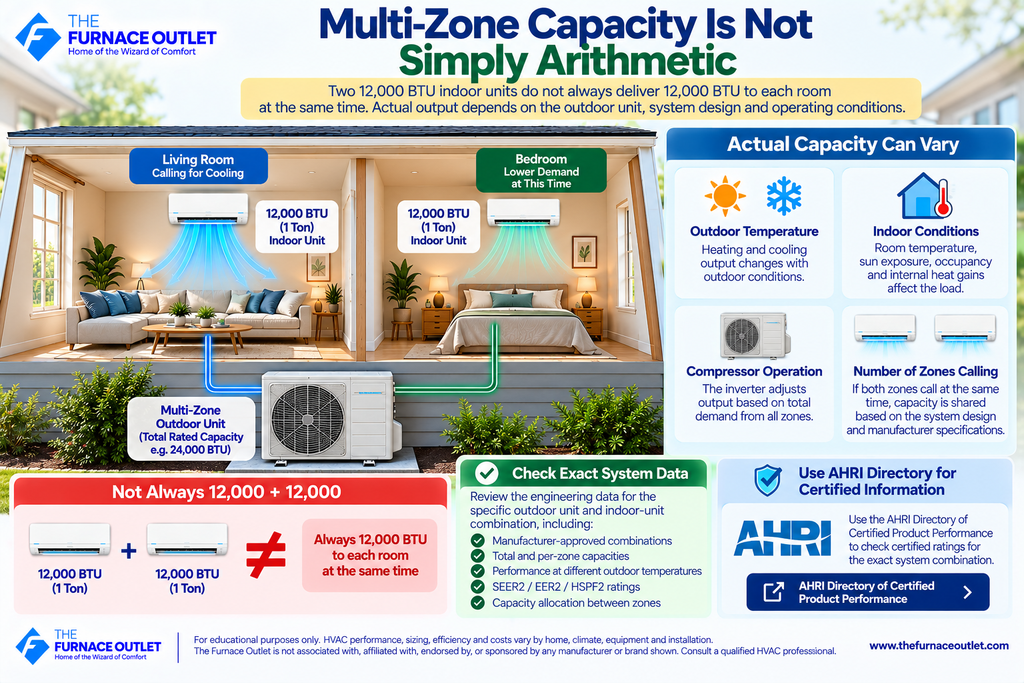
One of the most important points in a multi-zone design is that indoor-head labels should not be treated as simple arithmetic. Connecting two nominal 12K indoor units does not necessarily mean that each will always receive exactly 12,000 BTU/h simultaneously under every operating condition. The outdoor unit has its own capacity, and manufacturer-approved combinations determine how indoor units can be connected and how the overall system performs.
The actual output can also vary with outdoor temperature, indoor conditions, compressor operation, and the number of zones calling for capacity. This is why I would always review the engineering data for the exact outdoor unit and exact indoor-unit combination being proposed.
For certified matched systems, the AHRI Directory can also be useful for checking certified performance information where a particular combination is listed.
AHRI Directory of Certified Product Performance
Modern mini splits use inverter-driven compressors that can adjust output as the building load changes. This flexibility matters whether you choose one 24K system or smaller systems. With a single 24K unit, I would examine its minimum, rated, and maximum capacities. If the space has a much smaller load during mild weather, the system’s ability to reduce output can affect how effectively it operates under those conditions.
With two smaller independent systems, each unit has its own modulation range. When only one zone needs conditioning, the other system can potentially remain off while the occupied zone operates independently.
Multi-zone equipment behaves differently because several indoor units share one outdoor compressor system. I would therefore avoid assuming that two smaller heads connected to a multi-zone condenser will operate exactly like two completely independent single-zone systems. The manufacturer’s expanded performance data are much more useful than simply comparing the numbers “24K” and “12K + 12K.”
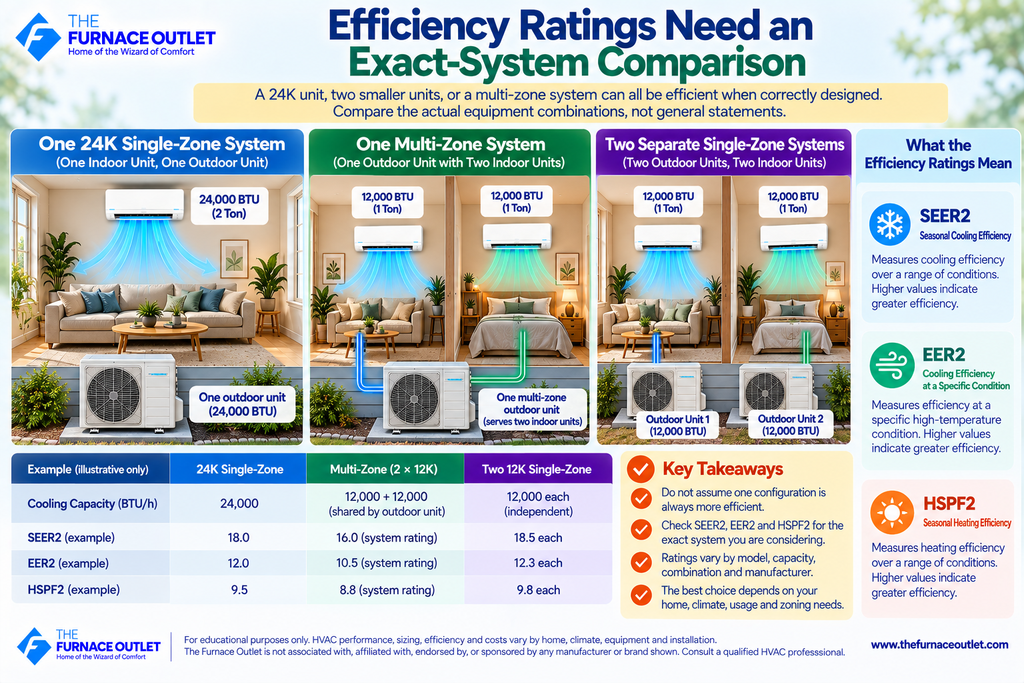
I would also resist broad statements that one 24K unit is always more efficient than two smaller units, or that two smaller systems are automatically more efficient because they provide zoning. Either configuration can perform well when correctly designed. SEER2 and EER2 provide standardized information about cooling efficiency, while HSPF2 provides seasonal heating-efficiency information. Those ratings should be checked for the exact matched system.
A 24K single-zone system may have excellent ratings. Two smaller single-zone systems could have different ratings. A multi-zone outdoor unit with two heads can have another set of certified performance values. The better comparison is therefore not theoretical. Compare the actual equipment combinations you are considering and then consider how the zoning arrangement corresponds to the way the building will be occupied.

If the mini split will provide important winter heating, I would compare more than nominal capacities. Heat-pump output changes with outdoor temperature. A system marketed as 24K does not necessarily deliver exactly 24,000 BTU/h at 5°F, and two smaller systems should not be assumed to retain their nominal capacities at low temperatures either.
For cold-climate applications, I want to compare available heating capacity at temperatures relevant to the home’s winter design conditions. ENERGY STAR’s cold-climate heat-pump criteria specifically include low-ambient capacity and efficiency requirements, illustrating why low-temperature performance deserves separate consideration.
ENERGY STAR air-source heat-pump criteria
If separate zones have different heating loads, zoning may become even more valuable. However, the final decision should come from the building loads and the low-temperature performance of the exact equipment.
If both configurations can provide equally good comfort, one 24K system will often have an important practical advantage: simplicity. Two indoor units require additional mounting locations, refrigerant piping, condensate routing, electrical considerations, controls, and installation labor. Two completely separate single-zone systems also require two outdoor-unit locations.
That can increase project cost. However, the cheapest initial installation is not necessarily the best long-term design. Saving money by installing one 24K head becomes a poor trade if distant rooms remain uncomfortable and another system has to be added later. I would therefore consider installation cost after determining whether one indoor unit can actually serve the space effectively.
One 24K system means fewer components to maintain, but it also creates a single point of failure. If that system is unavailable, the entire area it serves loses heating or cooling. Two independent single-zone systems introduce more equipment to clean and service, but they can provide some redundancy. If one system requires repair, the other zone may remain operational.
A multi-zone system falls somewhere between those arrangements. Multiple indoor units provide separate zones, but they share an outdoor unit, so an outdoor-unit failure can affect all connected zones. I would not make the entire decision on redundancy, but it can matter in workshops, home offices, extremely hot or cold climates, or other applications where uninterrupted conditioning is particularly valuable.
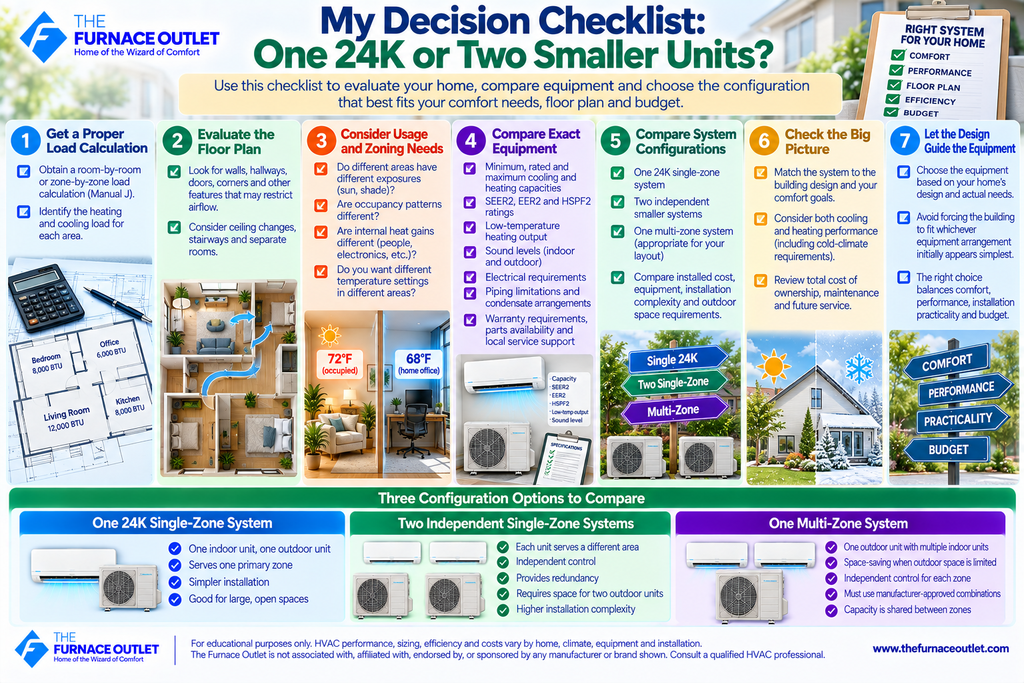
I would begin by obtaining a room-by-room or zone-by-zone load calculation. Then I would examine the floor plan and identify walls, hallways, doors, corners, ceiling changes, stairways, and other features that may restrict airflow. Next, I would consider whether the spaces have different exposures, occupancy patterns, internal heat gains, or desired temperatures. If they do, separate zoning becomes more attractive.
Once the zoning strategy is established, I would compare exact equipment. Minimum, rated, and maximum cooling and heating capacities, SEER2, EER2, HSPF2, low-temperature heating output, sound levels, electrical requirements, piping limitations, condensate arrangements, warranty requirements, parts availability, and local service support all deserve attention.
Finally, I would compare the installed cost and maintenance implications of one 24K single-zone system, two independent smaller systems, and an appropriate multi-zone configuration. The equipment should follow the design rather than forcing the building to fit whichever equipment arrangement initially appears simplest.
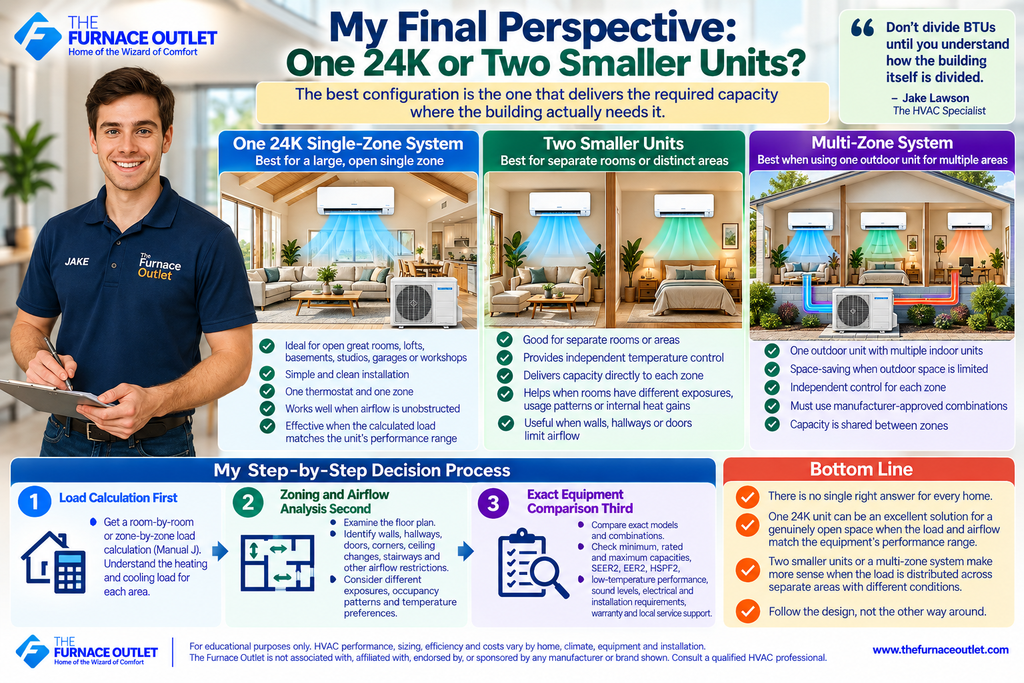
If I had to reduce this entire comparison to one principle, it would be this: do not divide BTUs until you understand how the building itself is divided. One 24K mini split can be an excellent solution for a genuinely open great room, loft, basement, studio, garage, workshop, or other large single thermal zone. When airflow is unobstructed and the calculated load matches the equipment’s performance range, one larger system can provide a simple, clean, and effective installation.
Two smaller units become more compelling when the same total load is distributed across separate rooms or areas with different exposures, usage patterns, temperature preferences, or airflow limitations. In those circumstances, delivering capacity directly to each zone can matter more than having the same nominal total capacity concentrated at one indoor head.
I would therefore use the progression load calculation first, zoning and airflow analysis second, exact equipment comparison third. Only after those questions are answered would I decide whether the better solution is one 24K single-zone system, two smaller independent systems, or a multi-zone arrangement.
The best configuration is not the one with the neatest BTU arithmetic. It is the one that delivers the required capacity where the building actually needs it.
No. Although their nominal capacities appear to total the same amount, they distribute conditioned air differently. One 24K head serves primarily one zone, while two smaller indoor units can deliver conditioned air at two locations. Exact system performance and modulation characteristics also differ.
It may have enough total nominal capacity, but airflow is likely to be the bigger concern. Walls, hallways, corners, and closed doors restrict conditioned-air movement. Separate indoor units or another properly designed zoning solution may provide more consistent comfort.
Not automatically. Efficiency depends on the exact equipment combinations, certified ratings, building loads, climate, zoning, controls, installation, and usage. Compare actual SEER2, EER2, HSPF2, capacity ranges, and operating characteristics.
Not simply because 12K + 12K equals 24K. Determine the load of each zone. One area might require considerably more capacity than the other, and the selected equipment should reflect those individual loads.
No. A multi-zone system connects several indoor units to a shared outdoor unit, while two single-zone systems each have their own outdoor unit. Their capacity behavior, redundancy, efficiency, installation requirements, and operating characteristics can differ.
One 24K single-zone system can be simpler because it uses fewer indoor components and typically requires less distribution hardware than multiple indoor units. Actual costs depend on equipment, piping routes, electrical work, condensate arrangements, labor, and building conditions.
The combination of load and distribution. Determine how much capacity the building needs and then determine where that capacity needs to be delivered. Those two questions provide a much stronger basis for the decision than total square footage or simple BTU arithmetic.
Editorial & Educational Disclosure: The Furnace Outlet is not associated with, affiliated with, endorsed by, or sponsored by any manufacturer or brand mentioned in this article and does not receive manufacturer compensation for inclusion or rankings. This content is for educational purposes only. HVAC sizing, capacity, efficiency, costs, electrical requirements, and performance vary by building, climate, equipment, zoning, and installation. Verify specifications for the exact equipment combination and consult a qualified HVAC professional before equipment selection or installation.
https://thefurnaceoutlet.com/best-24000-btu-mini-splits-of-2026-top-2-tonne-systems-compared/