Newsletter Subscribe
Enter your email address below and subscribe to our newsletter

HVAC made simple

A 24,000 BTU mini split can be an excellent match for a large living room, great room, open-concept kitchen and family area, finished basement, loft, addition, studio, or similar substantial space. With approximately 2 tons of nominal capacity, a 24K system sits in an important middle ground: considerably more capable than common 12K and 18K units, but not as large as the 30K and 36K equipment used for higher-load applications.
What makes a 24K mini split particularly interesting for large rooms is not simply its capacity. Modern inverter-driven systems can vary compressor output as the heating or cooling requirement changes, which can help maintain steadier temperatures and improve part-load operation. However, that flexibility does not mean every large room needs 24,000 BTU, nor does it mean a single 24K indoor head can effectively condition an entire floor of a home.
For large rooms and open floor plans, I would evaluate three things before becoming concerned with brand names: the actual heating and cooling load, the shape and openness of the space, and the ability of the indoor unit to distribute air throughout the occupied area. When those three pieces fit together, a 24K single-zone mini split can be a very effective solution. When they do not, simply buying a larger unit will not correct the underlying design problem.
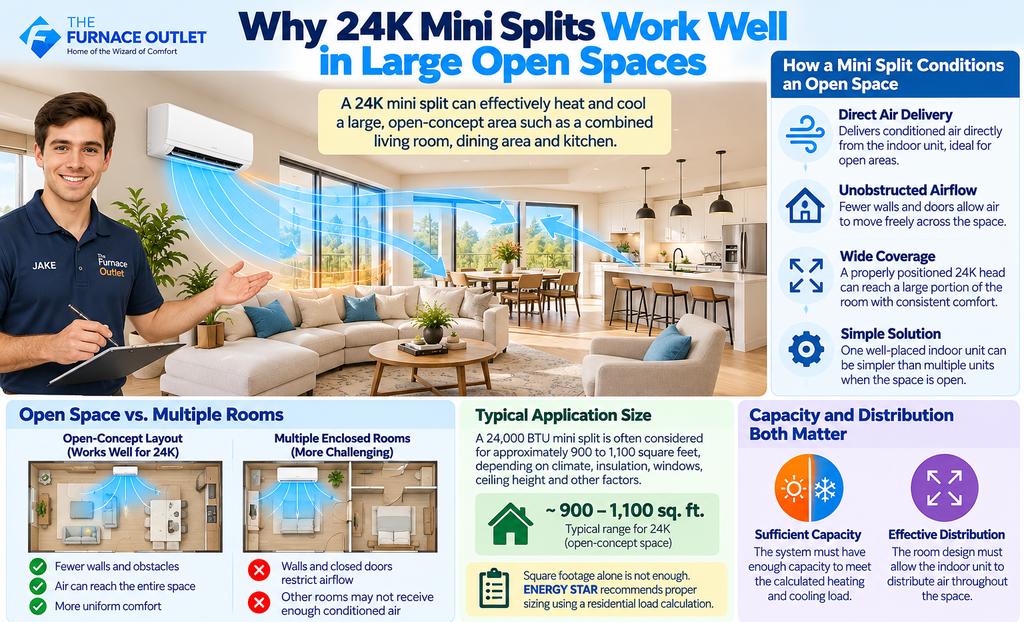
A large open room is one of the applications where a wall-mounted mini split makes the most sense. Unlike a conventional ducted system, which distributes conditioned air through supply registers located throughout the building, a ductless system delivers air directly from the indoor unit. The fewer walls, doors, and other obstacles between that unit and the occupied space, the easier it is to achieve reasonably uniform comfort.
Consider a 900- to 1,100-square-foot open-concept area containing a kitchen, dining area, and family room. If those areas are visually and physically connected, one properly positioned indoor head may be able to move conditioned air across a substantial portion of the space. This can make a single-zone 24K system simpler than installing multiple indoor units.
That does not mean square footage determines the correct capacity. ENERGY STAR specifically emphasizes proper HVAC sizing and recommends that contractors determine the appropriate system size using a residential load calculation rather than simply selecting equipment from floor area. ENERGY STAR
I therefore view the large-room application as a combination of capacity and distribution. The equipment must have enough capacity to satisfy the calculated load, while the room must also allow the indoor unit to distribute that capacity effectively.

For preliminary planning, you will frequently see 24,000 BTU systems associated with approximately 900 to 1,200 square feet. I consider that a useful screening range, not a sizing rule. A particular 1,000-square-foot room could require less than 24K, approximately 24K, or potentially more depending on its construction and location.
Imagine a 1,000-square-foot great room with an 8-foot ceiling, good insulation, modern low-e windows, effective air sealing, moderate solar exposure, and a relatively mild climate. Its calculated load could be considerably different from another 1,000-square-foot room with a 14-foot vaulted ceiling, extensive west-facing glass, weak insulation, substantial air leakage, and extreme summer temperatures.
ACCA’s Manual J methodology considers factors such as design conditions, fenestration, opaque building surfaces, infiltration, internal loads, and other characteristics rather than assigning capacity solely according to floor area. ACCA describes Manual J as the ANSI-recognized residential load-calculation standard. ACCA
For this reason, if your large room happens to fall around 1,000 square feet, I would say that 24K is a capacity worth evaluating, not automatically the capacity you should buy.
A large great room is probably my favorite residential application for a single 24K mini split. These spaces frequently combine living, dining, and entertaining areas under one open ceiling, giving the indoor unit an unobstructed path for moving conditioned air.
The ideal configuration is relatively simple. The room should have a calculated heating and cooling requirement compatible with the equipment, the indoor unit should be mounted where it can throw air across the main occupied area, and large pieces of furniture or architectural features should not block its airflow.
Ceiling height deserves special attention. A 1,000-square-foot room with an 8-foot ceiling contains about 8,000 cubic feet of space, while the same floor area with an average 12-foot ceiling contains roughly 12,000 cubic feet. The HVAC calculation is more sophisticated than simply comparing those volumes, but the example demonstrates why two rooms with identical floor area can behave differently.
Vaulted ceilings can create another challenge during heating because warm air naturally tends to collect higher in the room. A ceiling fan may help improve air mixing, but it should complement good equipment selection and placement rather than compensate for an incorrectly designed system.

Another strong 24K application is the increasingly common open kitchen, dining, and living-room arrangement. Removing interior walls improves airflow between these spaces and can make one larger indoor unit practical where several smaller enclosed rooms would require multiple zones.
Kitchens, however, introduce additional heat. Cooking equipment, refrigerators, lighting, occupants, and appliances contribute internal gains. Large sliding doors and windows frequently found in modern open-plan homes can add substantial solar heat gain as well.
The indoor unit should therefore not simply be positioned on whichever wall is easiest for the installer. I want to see where the conditioned air will travel and whether it can reach both the living and dining portions of the room without creating an uncomfortable high-velocity zone in the seating area.
A long rectangular open plan can be more difficult than a relatively compact square space. An L-shaped floor plan creates an even greater challenge because conditioned air does not turn corners particularly well. The total load may be appropriate for 24K while the physical distribution remains poor.
That distinction is important: having enough BTU capacity and delivering that capacity to the right locations are two separate design questions.
Suppose two open floor plans each contain 1,000 square feet. The first measures approximately 30 by 33 feet and is almost completely open. The second is long and narrow, bends around a staircase, and includes a partially separated kitchen.
Even if the calculated heating and cooling loads are identical, I would be more comfortable considering one large wall head for the first layout. The second may develop temperature differences because supply air has to travel much farther and negotiate obstructions.
Furniture matters too. Tall bookcases, kitchen cabinetry, structural beams, partial-height walls, fireplaces, and other architectural features can interrupt airflow. A system that appears perfectly positioned on a two-dimensional floor plan may perform differently once the actual room is considered.
This is why I would ask the installer to discuss air distribution, not just equipment capacity. A good proposal should explain why the selected indoor-unit location makes sense for the shape and use of the room.
A single 24K head becomes particularly attractive when the space is genuinely open, the heating and cooling load is compatible with the system, and there is a suitable central location from which conditioned air can reach most of the occupied area.
This approach offers several practical advantages. There is only one indoor unit to clean and maintain, fewer indoor components are visible, and the refrigerant and condensate installation may be less complicated than a multi-zone configuration. A single-zone system also avoids some of the capacity-sharing considerations associated with multi-zone outdoor units.
For a large rectangular great room, loft, studio, open basement, or combined living/dining/kitchen space, this simplicity can be valuable.
I would still examine the exact system’s minimum, rated, and maximum capacities rather than focusing exclusively on its 24,000 BTU label. Inverter mini splits operate across a range, and that range can help determine how effectively the system handles both peak and mild-weather conditions.
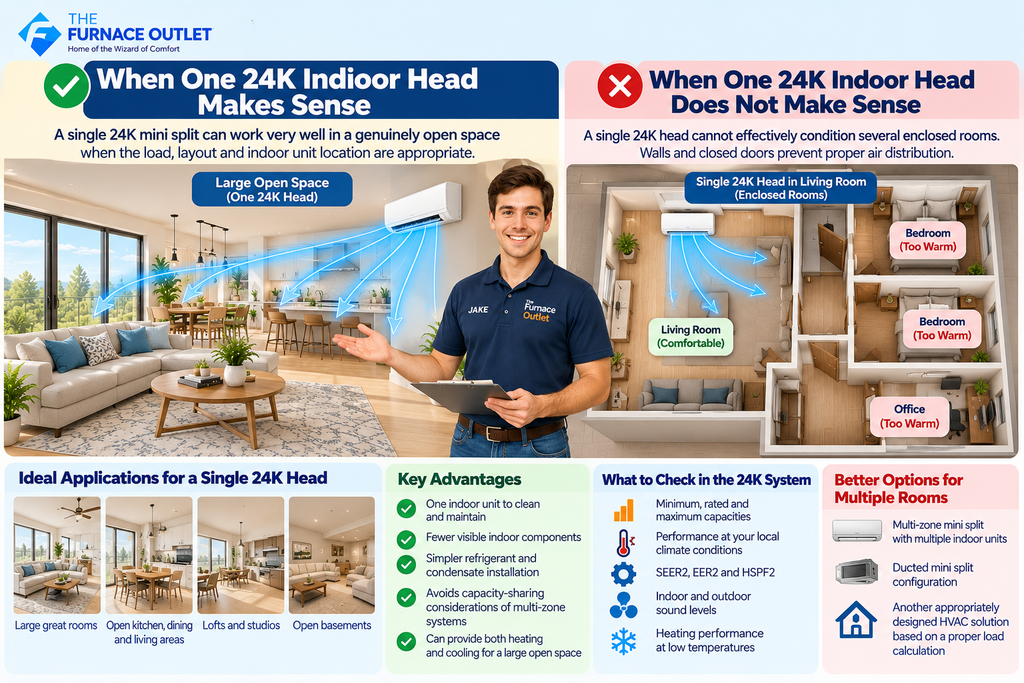
Problems begin when homeowners confuse total floor area with a single thermal zone. A 1,000-square-foot area divided among a living room, hallway, two bedrooms, and an office is fundamentally different from a 1,000-square-foot great room.
Installing one 24K head in the living room does not transform it into a duct system. The living room may become extremely comfortable while a bedroom around the corner remains warmer in summer or colder in winter. Close the bedroom door and the problem becomes even more obvious.
Increasing the indoor-unit capacity does not solve this airflow limitation. A 36K head in the living room would not necessarily improve the bedroom because the problem is not insufficient total capacity; it is where the conditioned air is being delivered.
If the calculated load is distributed across several enclosed rooms, I would investigate multiple indoor units, a multi-zone mini-split system, a ducted mini-split configuration, or another appropriately designed HVAC solution.
Large rooms and open floor plans frequently contain large windows, patio doors, or floor-to-ceiling glass. These features can dramatically change the cooling load, particularly when the glass receives strong afternoon sun.
A west-facing glass wall can produce substantial late-day solar gain. Window construction also matters because modern high-performance glazing can reduce heat transfer compared with older windows, while trees, overhangs, exterior shades, and other shading features can reduce solar exposure.
ACCA Manual J specifically incorporates fenestration into residential load calculations rather than treating all square footage equally.
This is one reason a visually impressive 1,000-square-foot great room with a wall of glass should not automatically be assigned the same equipment as a similarly sized room with modest, shaded windows.

A well-insulated, relatively airtight large room retains conditioned air more effectively than an older space with weak insulation and significant infiltration. That difference can determine whether the project belongs closer to the 18K or 24K category, or potentially requires still more capacity.
The attic or roof assembly can be particularly important in open rooms with vaulted ceilings. Exterior walls, floors over garages or crawlspaces, doors, windows, and other parts of the building envelope contribute to the overall load as well.
If significant insulation, window, or air-sealing improvements are planned, I would ideally complete or account for those improvements before finalizing the HVAC sizing. Otherwise, equipment could be selected for a building envelope that will soon change.
The goal should be to size the system for the home it will actually serve over the coming years, not necessarily the home as it exists immediately before renovation.
In a hot climate, a large open space may be cooling-dominated. Strong solar exposure, high outdoor temperatures, humidity, extensive glazing, and internal loads from kitchens and occupants can all increase the cooling requirement.
For this application, I would look carefully at the exact system’s cooling capacity, SEER2 and EER2, but I would not choose the equipment solely because it has the highest SEER2 rating. Correct capacity and installation come first.
Humidity control deserves attention as well. Oversizing is not automatically harmless simply because an inverter compressor can modulate. Every system has a minimum operating range, and the relationship between sensible cooling, moisture removal, equipment operation, and building load affects comfort.
ENERGY STAR notes that systems that are either too large or too small can struggle to provide appropriate home comfort, reinforcing the importance of proper sizing.
If the 24K mini split will provide primary heating during winter, the nominal capacity label becomes even less informative. A system described as 24,000 BTU does not necessarily deliver exactly 24,000 BTU/h at every outdoor temperature.
I want to see manufacturer performance data at temperatures relevant to the home’s climate. Depending on the available documentation, that may include published heating capacity at 47°F, 17°F, 5°F, or lower outdoor temperatures.
ENERGY STAR notes that many newer certified mini splits use advanced compressors and refrigerants to improve low-temperature heating performance, but the actual capability still varies by equipment.
If your Manual J heating load is approximately 22,000 BTU/h at the local winter design temperature, knowing that the equipment has a nominal 24K designation is not enough. The important question is whether that exact system can provide the required output at or near the relevant outdoor design temperature.

This is a common decision when a room sits near the boundary between capacity classes. An 18,000 BTU system represents approximately 1.5 tons of nominal capacity, while 24,000 BTU represents about 2 tons. Moving from 18K to 24K therefore adds roughly one-third more nominal capacity.
That additional output can be valuable for a large room with high ceilings, substantial glass, high solar gain, challenging outdoor temperatures, or weaker insulation. However, I would not automatically choose 24K because the homeowner wants a larger safety margin.
ACCA’s residential design approach uses Manual J to establish the building load and Manual S to select equipment using the load and the manufacturer’s performance data.
If an appropriate 18K system can satisfy the calculated load under design conditions, the larger 24K unit may not be necessary. Conversely, if the load exceeds the practical capability of the 18K candidate, 24K becomes a logical capacity class to investigate.
Moving from 24K to 36K is a much larger jump. A 36,000 BTU system represents approximately 3 tons of nominal capacity, or 50% more than a 24K system.
If a very large open-plan area has a calculated requirement approaching the 30K-to-36K range, larger equipment may be appropriate. But at that point I would also reconsider whether one wall-mounted head remains the best method of distributing the capacity.
A genuinely open loft, studio, or large commercial-style residential space may work well with one high-capacity indoor unit. A large residential floor containing alcoves, hallways, offices, or bedrooms is different. Multiple indoor units may deliver far better comfort.
The correct sequence is therefore to determine how much capacity the building requires first and where that capacity needs to be delivered second.
For a large open room, I generally want the indoor head positioned where it has a long, relatively unobstructed throw across the space. Mounting it in a corner simply because that location minimizes refrigerant piping can compromise comfort.
Manufacturer clearance requirements must be respected, and the unit should remain accessible for filter cleaning and service. Condensate drainage and refrigerant piping also have to be considered.
I would avoid positioning the head where supply air continuously blows directly onto a sofa, dining table, bed, or frequently occupied workstation. The objective is broad room circulation rather than creating one intensely conditioned spot.
High ceilings may benefit from thoughtful air mixing, while long rooms may require additional consideration of throw distance. In unusual layouts, another indoor-unit style or multiple heads may be more suitable than a single wall-mounted unit.
Most 24K mini splits intended for the U.S. market require 208/230-volt electrical service, although the exact requirements must always be verified from the specific model’s documentation. The manufacturer’s minimum circuit ampacity and maximum overcurrent protection values should guide electrical design rather than assumptions based on BTU capacity.
Line-set diameter, allowable refrigerant piping length, vertical separation, condensate routing, outdoor-unit clearances, and additional refrigerant requirements can also vary by model.
Conventional mini-split installation can involve regulated refrigerant work. EPA states that technicians performing covered activities that can release refrigerant—including adding or removing refrigerant and certain activities affecting the refrigerant circuit—must hold appropriate Section 608 certification. US EPA
For a 24K system serving a major living area, installation quality should therefore receive at least as much attention as the equipment specifications.

Before choosing equipment, I would first establish the room-by-room or zone load and confirm that approximately 24K is actually appropriate. I would then examine the shape of the floor plan, ceiling height, insulation, air leakage, glass area, solar orientation, climate, occupancy, kitchen loads, and any other significant internal gains.
Once the capacity class is established, I would compare exact indoor/outdoor combinations rather than general brand claims. Cooling capacity, heating capacity, minimum and maximum output, SEER2, EER2, HSPF2, low-temperature heating capability, indoor and outdoor sound levels, operating-temperature limits, refrigerant type, electrical requirements, and line-set limitations all deserve attention.
Finally, I would consider service availability, parts support, warranty requirements, installer familiarity, and the ability to maintain the system over the long term. A slightly more impressive specification sheet has limited value if qualified service is difficult to obtain in your area.
A 24,000 BTU mini split can be one of the strongest ductless choices for a genuinely large, open residential space, but its success depends on much more than finding a room whose square footage appears in a 24K sizing chart. The load has to match the equipment, and the room geometry has to allow the indoor unit to distribute conditioned air effectively.
For a large great room, open living-and-kitchen area, finished open basement, loft, studio, or addition, a single 24K head can provide an elegant solution when the calculated load and floor plan support it. The simplicity of one indoor unit, direct delivery of heating and cooling, inverter modulation, and absence of conventional ductwork can make this configuration particularly attractive.
For a floor containing several enclosed rooms, however, I would not assume that 24,000 BTU of total capacity means one 24K head is appropriate. Walls and closed doors create distribution problems that additional capacity cannot solve. In those situations, multiple zones or another distribution strategy may provide much better comfort.
My preferred process is therefore straightforward: calculate the load, study the floor plan, determine the zoning strategy, and then select the equipment from verified manufacturer performance data. ACCA’s standards reinforce this progression by using Manual J for residential loads and Manual S for equipment selection based on those loads and OEM performance information.
That approach takes a little more work than choosing equipment from a square-footage chart, but for a system expected to heat and cool one of the largest and most frequently used spaces in the home for many years, it is work worth doing.
It can be, and 1,000 square feet falls within the preliminary range commonly associated with 24K equipment. However, insulation, climate, windows, ceiling height, air leakage, solar exposure, internal loads, and the shape of the floor plan can substantially change the actual requirement. A Manual J load calculation should determine the final capacity rather than square footage alone.
Potentially, if the first floor is genuinely open and the calculated load is within the system’s capability. Long corridors, enclosed rooms, stairways, partial walls, and closed doors can prevent conditioned air from reaching parts of the floor effectively, even when the equipment has sufficient total BTU capacity.
It may be, particularly in a well-insulated home in a moderate climate, but floor area alone cannot answer the question. High ceilings, extensive glass, extreme climate conditions, poor insulation, or significant internal heat gains could increase the load. Proper sizing should be based on the building rather than a universal square-foot rule.
The appropriate size depends on the calculated heating and cooling loads and the actual performance of the equipment under local design conditions. If an 18K model can meet those loads, moving to 24K simply for extra capacity may be unnecessary. If the load exceeds the 18K system’s capability, a 24K model may be appropriate.
It may influence their temperatures when doors are open, but I would not depend on one living-room head to provide consistent bedroom comfort. Closed doors and indirect airflow paths make separate rooms fundamentally different from one large open zone.
They can be, but vaulted ceilings increase the importance of proper load calculation and air distribution. Ceiling height, roof construction, insulation, glazing, and temperature stratification should all be considered before selecting the equipment.
Not automatically. SEER2 is useful for comparing cooling efficiency, but capacity, modulation range, cold-weather performance, installation quality, service support, sound levels, controls, and the suitability of the exact matched equipment for your building also matter. Proper sizing should come before chasing the highest efficiency number.
For further technical research, I recommend the ACCA Manual J residential load-calculation guidance for sizing methodology, ACCA Technical Manuals including Manual S for equipment-selection principles, and ENERGY STAR’s ductless heating and cooling guidance for proper sizing and cold-climate considerations. For refrigerant-service requirements, homeowners and installers can refer to EPA Section 608 Technician Certification Requirements.
Editorial & Educational Disclosure: The Furnace Outlet is not associated with, affiliated with, endorsed by, or sponsored by any manufacturer or brand mentioned in this article and does not receive manufacturer compensation for inclusion or rankings. This article is for educational purposes only. HVAC performance, sizing, efficiency, operating costs, and installation requirements vary by home, climate, equipment, and installation. Verify current specifications for the exact indoor/outdoor equipment combination and consult a qualified HVAC professional before purchasing or installing a mini-split system
https://thefurnaceoutlet.com/best-24000-btu-mini-splits-of-2026-top-2-tonne-systems-compared/