Newsletter Subscribe
Enter your email address below and subscribe to our newsletter

HVAC made simple

A 24,000 BTU mini split is a substantial ductless heating and cooling system. Because 12,000 BTU/h is conventionally described as one ton of HVAC capacity, a 24,000 BTU mini split is commonly called a 2-ton system. For homeowners with a large living room, open-concept floor plan, finished basement, garage, workshop, addition, or other substantial space, 24K often appears to be the logical next step after an 18,000 BTU system.
The difficult question is not what 24,000 BTU means, however. It is determining how much space a 24K mini split can actually heat and cool. You will find quick sizing charts that associate a 2-ton mini split with a particular number of square feet, but I would treat those figures only as preliminary estimates. Two homes with exactly the same floor area can have dramatically different heating and cooling loads because of climate, insulation, windows, air leakage, ceiling height, solar exposure, occupancy, construction quality, and floor-plan geometry.
For that reason, I do not begin a 24K sizing decision by asking only, “How many square feet do you have?” I start with the building and its heating and cooling requirements. Square footage gives us a useful starting point, but the building load should determine the final equipment size.

As a preliminary planning range, a 24,000 BTU mini split is often associated with approximately 900 to 1,200 square feet. Carrier, for example, provides roughly 900 to 1,100 square feet as a general starting range for a 24,000 BTU ductless system while emphasizing that factors such as climate, insulation, windows, ceiling height, and layout affect the actual requirement. Carrier ductless mini-split buying guide
I would not interpret that range to mean that every 1,000-square-foot space needs 24,000 BTU. A well-insulated 1,000-square-foot area in a moderate climate may require substantially less capacity. A poorly insulated space of the same size with high ceilings, substantial glass, strong afternoon sun, and significant air leakage could require considerably more.
The distinction becomes particularly important with inverter mini splits. Modern systems can vary compressor output rather than operating only at full capacity, but every system still has minimum and maximum operating limits. Modulation gives us flexibility; it does not eliminate the need for correct sizing.

Imagine two 1,000-square-foot great rooms. The first has an 8-foot ceiling, good insulation, modern low-e windows, limited west-facing glass, controlled air leakage, and moderate summer and winter conditions. The second has a 14-foot vaulted ceiling, older windows, limited insulation, several exterior doors, substantial west-facing glass, noticeable infiltration, and much more severe outdoor temperatures.
Both rooms contain exactly 1,000 square feet of floor area, yet their HVAC requirements can be very different. Selecting 24K for both simply because a chart associates 1,000 square feet with 24,000 BTU ignores most of the variables that actually determine heat gain and heat loss.
This is why ACCA Manual J is so important. Manual J provides a standardized methodology for determining residential heating and cooling loads by considering the characteristics of the actual building rather than relying on a simple BTU-per-square-foot rule. ACCA Manual J residential load calculation
ENERGY STAR similarly recommends appropriate equipment sizing rather than automatically choosing larger HVAC equipment. ENERGY STAR ductless heating and cooling guidance
For early planning, I would consider 900 to 1,200 square feet a screening range rather than a promise. If your space falls within this general area, a 24K system may deserve further investigation. The closer you get to either edge of the range, however, the more important the building characteristics become.
A relatively efficient 900-square-foot space could potentially be served by an 18K system depending on its calculated load. Conversely, a challenging 1,100-square-foot area could require more than 24K. At approximately 1,200 square feet and beyond, I would become increasingly cautious about assuming one 24K head is sufficient without calculating the load and examining air distribution.
The same caution applies at the lower end. If you have 700 or 800 square feet, don’t automatically install 24K because you want additional capacity. The system may be unnecessarily large for the actual load.

Climate is one of the biggest reasons universal square-foot sizing charts are unreliable. A mini split serving a home in a relatively moderate coastal climate operates under very different conditions from the same system installed where summer temperatures routinely become extreme or winter temperatures fall far below freezing.
Cooling loads rise as the difference between indoor and outdoor conditions increases, although humidity, solar radiation, and building characteristics also contribute. Heating loads similarly increase as outdoor temperatures fall.
For homeowners planning to use a 24K heat pump for primary winter heating, I would look beyond the nominal capacity and examine published heating capacity at low outdoor temperatures. A system called “24,000 BTU” does not necessarily deliver exactly 24,000 BTU/h at every outdoor temperature.
ENERGY STAR’s heat-pump criteria include specific provisions for cold-climate performance, which illustrates why low-temperature data matter when comparing systems for colder regions. ENERGY STAR air-source heat-pump criteria
Insulation influences how rapidly heat moves between the conditioned space and outdoors. Better insulation generally reduces heating and cooling loads, while weak insulation increases them.
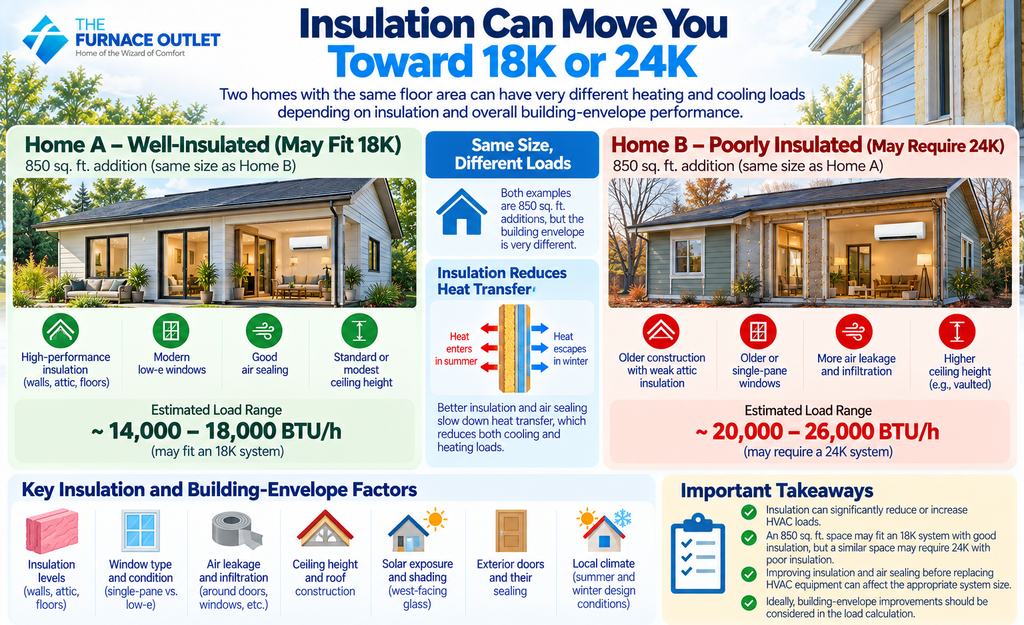
This can make a major difference when a home is near the boundary between equipment sizes. Suppose two homeowners each have an 850-square-foot addition. One has high-performance insulation, modern windows, good air sealing, and modest ceiling heights. The other has older construction, weak attic insulation, and significant leakage.
The first building may have a load that fits comfortably within an 18K system’s capability, while the second could potentially require 24K. The floor area alone cannot tell us which is correct.
This also explains why improving insulation and air sealing before replacing HVAC equipment can affect the appropriate equipment size. If major building-envelope improvements are planned, ideally those improvements should be considered in the load calculation.
Most quick sizing charts effectively assume relatively conventional residential ceiling heights. That assumption becomes problematic in great rooms, converted lofts, workshops, and additions with vaulted ceilings.
A 1,000-square-foot room with an 8-foot ceiling has approximately 8,000 cubic feet of volume. The same floor area with an average 12-foot ceiling has roughly 12,000 cubic feet. Floor area has not changed, but the geometry and air volume are substantially different.
High ceilings can also create temperature stratification during heating operation because warm air rises. Ceiling fans may help redistribute air, but they do not eliminate the need for proper load calculation and indoor-unit placement.
For this reason, I would be particularly cautious about using an online square-footage chart for a large great room with vaulted ceilings.

Windows can have a major effect on HVAC sizing, particularly when there is a large amount of glass or significant direct solar exposure. Two identically sized rooms can experience very different afternoon cooling loads if one has relatively little glass while the other has large west-facing windows.
Window construction also matters. Modern high-performance glazing generally transfers less heat than older single-pane windows, while shading from trees, overhangs, exterior structures, and window treatments can influence solar gain.
This becomes especially important in open-concept living spaces where large sliding doors and floor-to-ceiling windows are increasingly common. A beautiful glass wall can have a meaningful impact on the cooling load, which is another reason I would not select a 24K system from floor area alone.
Air infiltration is less visible than windows or insulation, but it can substantially affect heating and cooling loads. Outdoor air entering through gaps around doors, windows, penetrations, attic access points, and other openings has to be conditioned by the HVAC system.
A relatively airtight modern home may therefore require less capacity than an older building of identical size with significant leakage.
Air sealing can improve comfort and reduce heating and cooling demand, but ventilation requirements also need to be considered. The goal is not simply to seal a building without considering indoor-air-quality needs; it is to create a controlled building envelope rather than relying on uncontrolled leakage.
A 24K mini split can work particularly well in a large, genuinely open floor plan because one indoor unit has a relatively unobstructed path for distributing conditioned air.
The geometry still matters. A compact square or rectangular living-and-kitchen area may be easier to condition from one wall-mounted head than a long L-shaped floor plan of exactly the same area. Walls, stairways, furniture, architectural features, and partial partitions can all interrupt airflow.
This distinction is important because equipment capacity and air distribution are separate questions. A 24K outdoor unit may have enough total capacity for the calculated load, but that does not guarantee that one indoor head can deliver the conditioned air everywhere it is needed.
I would therefore evaluate both how much capacity the home needs and where that capacity needs to be delivered.
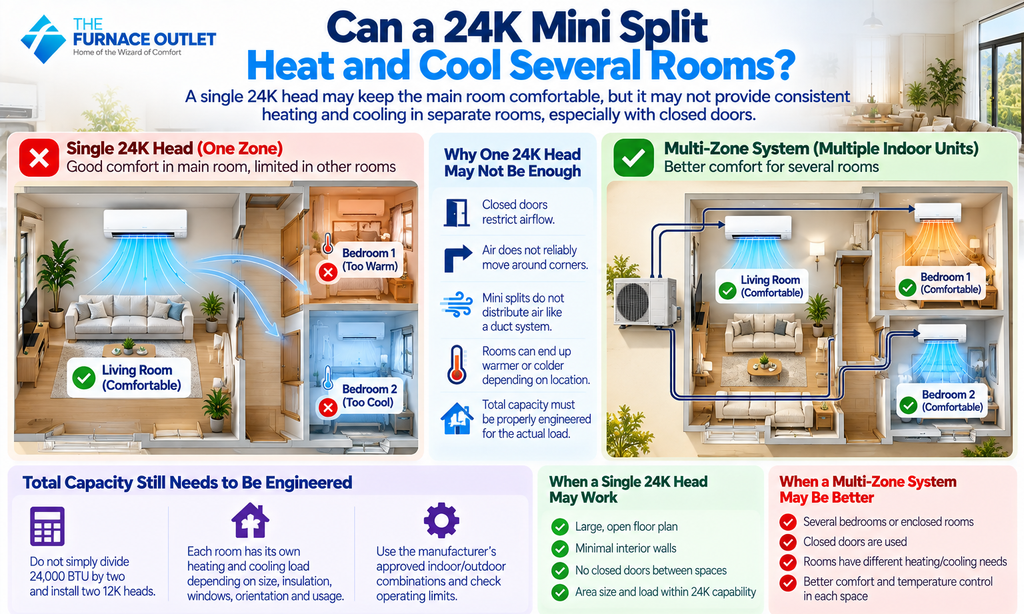
This is where I become more cautious about the single-head approach. A 24K indoor unit installed in a living room may provide excellent comfort there while a bedroom around the corner remains warmer or colder. Closing the bedroom door makes the limitation even more obvious.
Mini splits do not distribute air like a properly designed duct system. Conditioned air will not reliably move around multiple corners or through closed doors merely because the indoor unit has sufficient nominal capacity.
If approximately 24,000 BTU of total load is distributed among several enclosed rooms, a multi-zone system with appropriately sized indoor units may provide better comfort than one large 24K wall head.
The total capacity still needs to be engineered correctly. I would not simply divide 24,000 by two and automatically specify two 12K heads. Each zone has its own load, and the manufacturer’s approved indoor/outdoor combinations and operating characteristics need to be considered.
Garages and workshops are among the most common applications where homeowners consider a 24K mini split. Ductless equipment is particularly attractive because these spaces often lack existing ductwork.
A typical two-car garage can sometimes fall within the range where 24K deserves consideration, but garage loads vary dramatically. Carrier notes that a two-car garage may require approximately 12,000 to 24,000 BTU depending on factors such as climate and insulation. Carrier mini splits for garages
The garage door is one of the first things I would inspect. A large poorly insulated overhead door can create significant heat gain and loss, while frequent opening introduces large amounts of outdoor air.
Workshops can add another factor: internal heat. Power tools, machinery, lighting, computers, refrigerators, and other equipment may increase cooling demand. A garage used only for vehicle storage can therefore have a very different load from an identically sized working shop.
If your calculated load falls comfortably within the operating capability of an appropriate 18K system, I would not automatically move to 24K simply for extra capacity.
An 18K mini split represents approximately 1.5 tons of nominal capacity, compared with 2 tons for 24K. That means the move from 18K to 24K increases nominal capacity by roughly one-third.
The larger system can be valuable when the load demands it, but additional capacity is not inherently better. The U.S. Department of Energy’s building-science guidance warns against rule-of-thumb sizing and explains that oversized HVAC systems can increase costs and create operating and comfort problems. U.S. Department of Energy guidance on proper HVAC sizing
Modern inverter systems can modulate, which reduces some traditional oversizing concerns, but they still have minimum operating capacities. Correct sizing remains important.
A 36,000 BTU mini split represents approximately 3 tons of nominal capacity, making it substantially larger than a 24K system. If a proper calculation shows that the load exceeds the practical capability of the 24K equipment under consideration, moving to a larger system may be necessary.
However, when the requirement begins approaching 30K to 36K, I would also reconsider the distribution strategy. A large residential area with several rooms may be better served by multiple indoor units rather than one very large wall-mounted head.
This is why I view 24K versus 36K as both a sizing decision and a system-design decision. If the capacity is concentrated in one large open area, a higher-capacity single-zone system may make sense. If the load is distributed across multiple rooms, zoning may be the more important consideration.
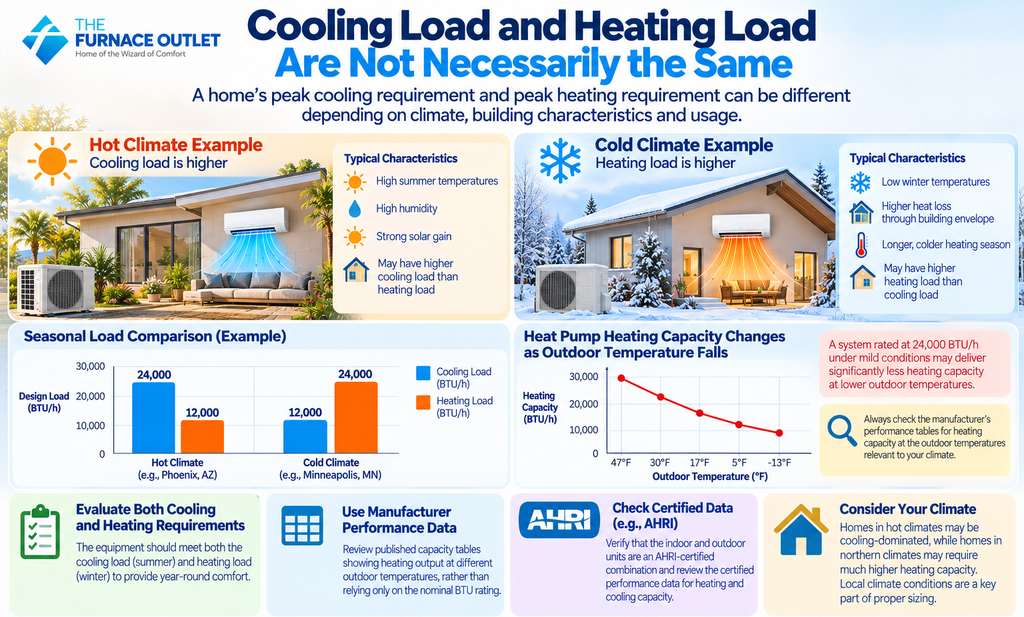
One of the most important concepts in mini-split sizing is that a home’s peak cooling requirement and peak heating requirement can be different.
A home in a hot climate may be cooling-dominated, while a house in a northern climate may require much more capacity during winter. The equipment has to be evaluated against both conditions if it will provide year-round comfort.
Heat pumps complicate this further because heating capacity can change as outdoor temperature falls. If the calculated heating load at the winter design temperature is 22,000 BTU/h, knowing that a system produces 24,000 BTU/h under mild test conditions is not enough. I want to know what that particular model can deliver near the home’s winter design temperature.
This is where manufacturer performance tables and certified equipment data become far more useful than the nominal capacity label.
Before deciding that a 24,000 BTU mini split is right for a home, I would first establish the heating and cooling loads and then examine the space itself. I would look at climate, insulation, air leakage, ceiling height, windows, orientation, occupancy, internal loads, and the geometry of the floor plan. I would also decide whether the load belongs in one open zone or needs to be distributed among several indoor units.
After identifying the appropriate capacity class, I would compare the exact equipment. That means checking minimum, rated, and maximum cooling and heating capacities, SEER2, EER2, HSPF2, low-temperature heating performance, operating-temperature limits, electrical requirements, refrigerant piping requirements, sound specifications, and the certified indoor/outdoor combination.
For a 24K system, I would also pay particular attention to the available 208/230V electrical service and the manufacturer’s MCA and MOCP specifications. These electrical values vary by model, so the BTU rating should never be used by itself to determine breaker or conductor requirements.
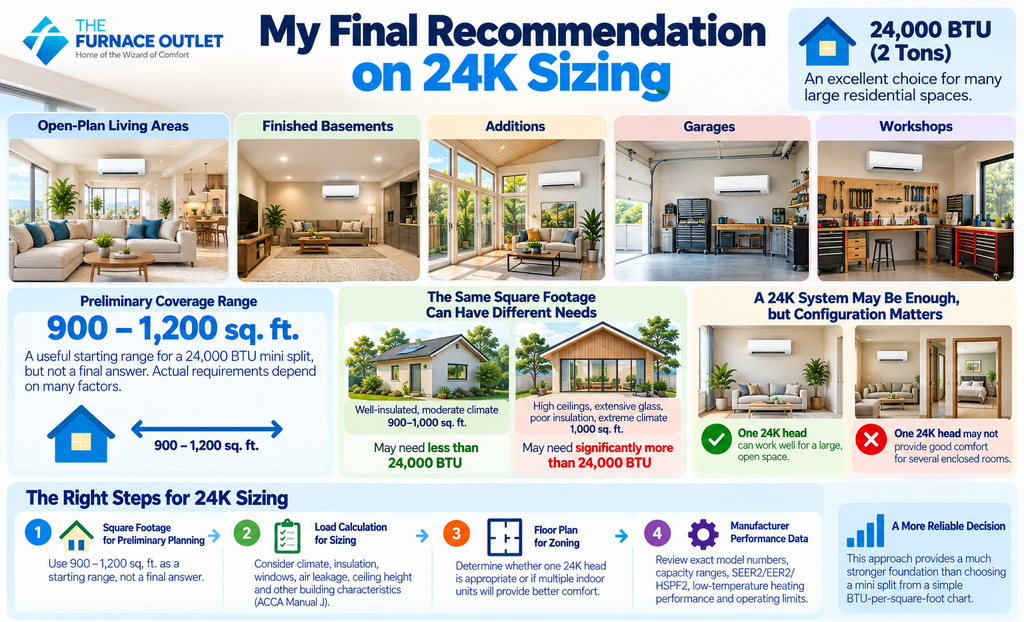
A 24,000 BTU mini split can be an excellent choice for many large residential spaces, open-plan living areas, finished basements, additions, garages, and workshops. Roughly 900 to 1,200 square feet can be a useful preliminary screening range, but I would never treat that range as the final answer.
The building should determine the equipment. A well-insulated 900-square-foot space may need less than 24K, while a difficult 1,000-square-foot space with high ceilings, extensive glass, poor insulation, or extreme climate conditions may need substantially different capacity. Similarly, a 24K system may have sufficient total capacity for several rooms but still be the wrong configuration if one indoor head cannot distribute air effectively.
The safest progression is therefore square footage for preliminary planning, load calculation for sizing, floor plan for zoning, and manufacturer performance data for final equipment selection. That approach provides a much stronger foundation than choosing a mini split from a simple BTU-per-square-foot chart.
Yes. In HVAC terminology, approximately 12,000 BTU/h corresponds to one ton of nominal capacity, so 24,000 BTU/h is commonly described as 2 tons. The actual output of an inverter mini split can vary because the compressor modulates according to demand.
It potentially can, and 1,000 square feet falls within common preliminary planning ranges for 24K equipment. However, insulation, climate, windows, ceiling height, air leakage, solar exposure, and floor-plan geometry can change the actual requirement substantially. A load calculation should determine the final size.
It may be. A well-insulated 800-square-foot space in a moderate climate could have a load comfortably below 24K, while a challenging space could require more capacity. I would not make the decision from floor area alone.
The total capacity may be sufficient, but air distribution could still be poor. Walls, hallways, and closed doors restrict airflow, so multiple indoor units may provide better comfort for separate rooms.
Neither size is automatically better. If an 18K model can meet the calculated design load, the additional capacity of a 24K system may not be necessary. If the load exceeds the 18K system’s practical performance, 24K may be appropriate.
Many modern systems can operate below freezing, and some cold-climate models are designed for very low outdoor temperatures. However, low-temperature heating capacity varies considerably. Check the specific model’s published capacity at temperatures relevant to your climate rather than relying solely on its 24K nominal rating.
For an appropriately designed residential system, a proper heating and cooling load calculation is strongly preferable to sizing from square footage alone. ACCA Manual J is the recognized residential methodology and becomes especially valuable when the space is close to the boundary between equipment sizes.
Editorial & Educational Disclosure: The Furnace Outlet is not associated with, affiliated with, endorsed by, or sponsored by any manufacturer or brand mentioned in this article and does not receive manufacturer compensation for inclusion or rankings. This guide is for educational purposes only. HVAC performance, sizing, efficiency, operating costs, and equipment requirements vary by home, climate, equipment, and installation. Preliminary square-foot ranges are not substitutes for a professional load calculation. Verify current manufacturer specifications and consult a qualified HVAC professional before selecting or installing equipment
https://thefurnaceoutlet.com/best-24000-btu-mini-splits-of-2026-top-2-tonne-systems-compared/