Newsletter Subscribe
Enter your email address below and subscribe to our newsletter

HVAC made simple

A garage or workshop is one of the most practical places to consider a ductless mini split. These spaces often have no connection to the home’s central HVAC system, and extending existing ductwork into a garage may be impractical or undesirable. A mini split provides independent temperature control without occupying valuable floor space, which can make a previously uncomfortable garage much more useful throughout the year. ENERGY STAR specifically identifies garages and other outbuildings as applications where mini splits can make sense when extending conventional ductwork is difficult. ENERGY STAR
When homeowners start comparing systems for a larger garage, 24,000 BTU is a capacity that appears frequently. Since 12,000 BTU/h is conventionally described as one ton of air-conditioning capacity, a 24,000 BTU mini split is approximately a 2-ton system. That sounds substantial, but the important question is whether 2 tons is actually enough—or perhaps more than necessary—for your particular garage.
I would not answer that question from floor area alone. Garages behave differently from ordinary conditioned rooms because insulation can be weaker, overhead doors can leak, ceilings may be higher, and doors may be opened frequently. Workshops introduce another variable because tools, machinery, lighting, computers, and other equipment can add heat. The right capacity therefore depends on how the garage is constructed, where it is located, and how you intend to use it.
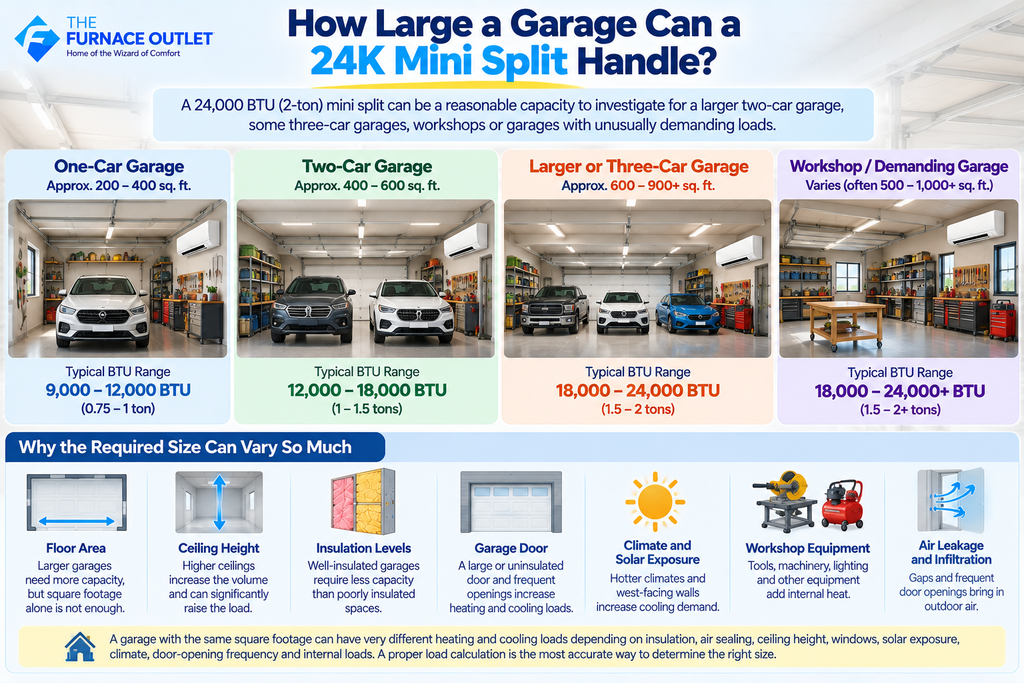
As a rough starting point, a 24K mini split can be a reasonable capacity to investigate for a larger two-car garage, some three-car garages, workshops, or garages with unusually demanding loads. Carrier’s current garage guidance says a standard two-car garage of approximately 400–600 square feet commonly falls around 12,000–18,000 BTU, while poorly insulated garages or those with high ceilings may require capacity up to 24,000 BTU. Carrier also gives a broader 12,000–24,000 BTU range for two-car garages depending on insulation, ceiling height, and climate. Carrier
That is exactly why I would resist a universal statement such as “24K is good for a 600-square-foot garage.” A well-insulated 600-square-foot garage with an 8- or 9-foot ceiling in a moderate climate may have a much smaller load than a 600-square-foot workshop with a 12-foot ceiling, an uninsulated metal garage door, west-facing walls, frequent door openings, and machinery operating throughout the day.
The same principle applies to larger spaces. A 750-square-foot garage does not automatically require 24K, while a challenging 500-square-foot workshop is not automatically too small for it. Floor area tells us the size of the floor; it does not tell us how rapidly heat enters or leaves the building.
A conditioned room inside a house is usually surrounded partly by other conditioned spaces and is typically constructed as part of the home’s thermal envelope. A garage often has a much less favorable thermal environment. It may have several exterior walls, a large overhead door, a slab floor, limited attic insulation, substantial infiltration, and direct exposure to outdoor temperatures.
The garage door deserves particular attention because it can represent a large portion of one exterior wall. Even when the door itself is insulated, gaps around its perimeter can allow outdoor air to enter. Opening a 16-foot-wide garage door can also replace a large amount of conditioned indoor air with outdoor air in a very short time.
A workshop adds another layer of complexity. Motors, compressors, woodworking equipment, welders, lighting, electronics, refrigerators, freezers, and other equipment can contribute internal heat. If several people work in the space, occupants add heat as well. Those loads may be intermittent, which means the mini split has to cope with changing conditions rather than one constant demand.
For these reasons, I treat a garage as its own HVAC project rather than applying the same square-foot rule I might use for preliminary screening of a conventional bedroom or family room.
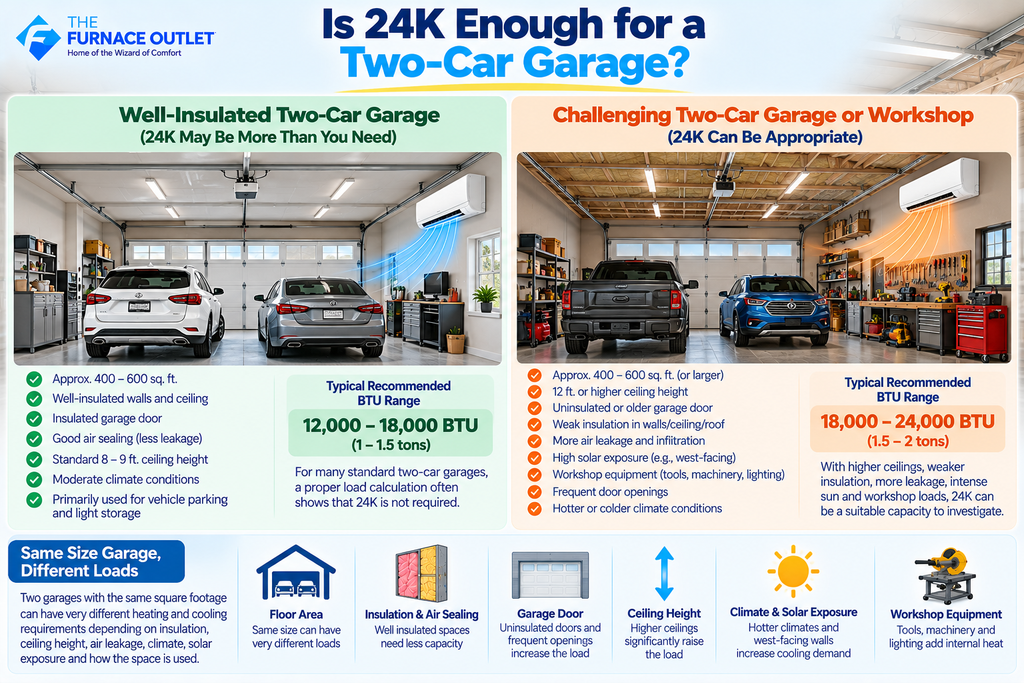
For many two-car garages, 24K may actually be more capacity than is required, particularly when the garage is well insulated and relatively airtight. Carrier’s guidance places many standard 400–600-square-foot two-car garages in the 12K-to-18K range, with 24K becoming more relevant when insulation, ceiling height, or climate increases the load. Carrier
Consider a 500-square-foot attached garage with insulated walls and ceiling, an insulated garage door, reasonable air sealing, a standard ceiling, and moderate outdoor conditions. I would not automatically jump to 24K simply because it is a garage. A proper load calculation could show that an 18K system—or potentially another capacity—can satisfy the design load.
Now consider another 500-square-foot garage with a 12-foot ceiling, an older uninsulated overhead door, weak attic insulation, significant air leakage, and intense afternoon sun. If it is also used as a workshop containing heat-producing equipment, its load can be considerably higher despite having exactly the same floor area.
This illustrates why buying the larger system “just to be safe” is not a sizing strategy. The objective is not to install the largest unit that fits the budget. It is to match the equipment to the actual load.
A three-car garage may appear to be an obvious candidate for 24K because of its larger floor area, but even here I would avoid making the decision solely from square footage. A highly insulated attached three-car garage may have a surprisingly manageable load, while a detached garage with several exterior walls and multiple large doors can be far more demanding.
Air distribution becomes increasingly important as the garage gets larger. A long three-car garage may have enough total capacity with one 24K system but still develop hot or cold areas if the indoor unit is mounted at one end and airflow cannot reach the opposite side effectively.
The location of vehicles, storage racks, cabinets, workbenches, lifts, and other equipment also matters. Garages are often much more crowded than the empty rectangular room shown on a building plan. Those objects can interfere with airflow, making indoor-unit placement an important part of the design.
If a large garage is divided into separate working and storage areas, multiple zones or another air-distribution strategy may deserve consideration even when the total calculated load is close to 24,000 BTU/h.
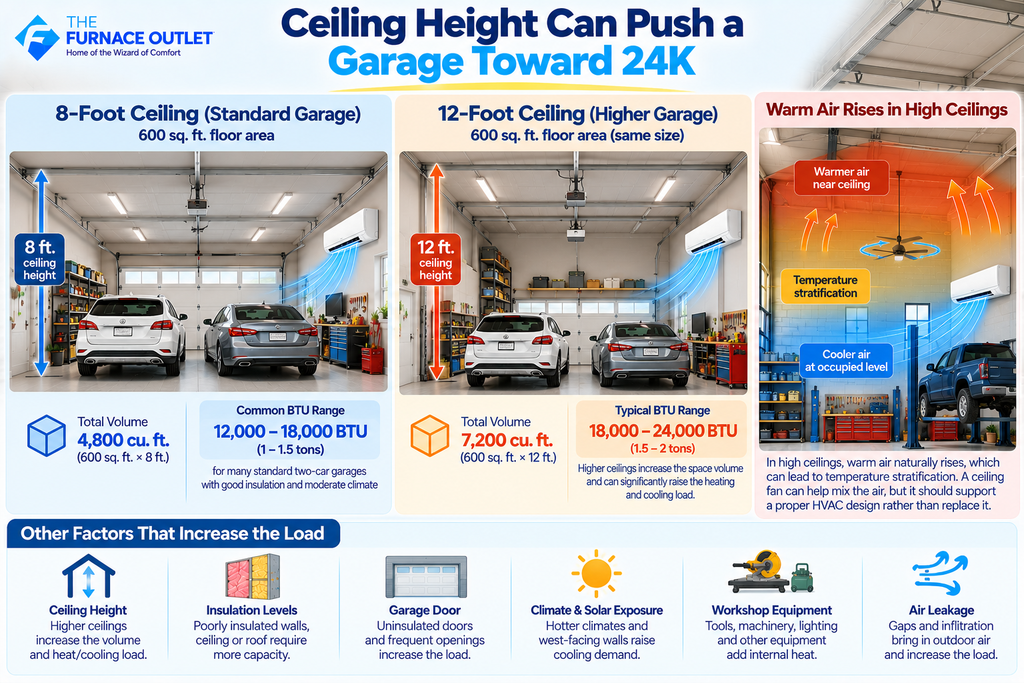
Ceiling height is one of the first things I check when someone asks whether an 18K or 24K system is appropriate for a garage. A 600-square-foot garage with an 8-foot ceiling contains about 4,800 cubic feet of volume, while the same floor area with a 12-foot ceiling contains about 7,200 cubic feet.
HVAC sizing is not determined simply by multiplying room volume, but that comparison demonstrates how dramatically two garages with identical floor areas can differ physically. Carrier also specifically identifies ceiling height as a factor that should be considered when sizing a garage mini split.
High ceilings create another challenge during heating. Warm air naturally rises, so a tall workshop can develop temperature stratification, with warmer air collecting near the ceiling while the occupied level remains cooler. A properly selected ceiling fan can sometimes help mix the air, but it should support a sound HVAC design rather than compensate for an incorrectly sized or poorly positioned mini split.
For workshops with vehicle lifts, tall storage systems, or unusually high ceilings, I would therefore place even less confidence in a simple BTU-per-square-foot chart.
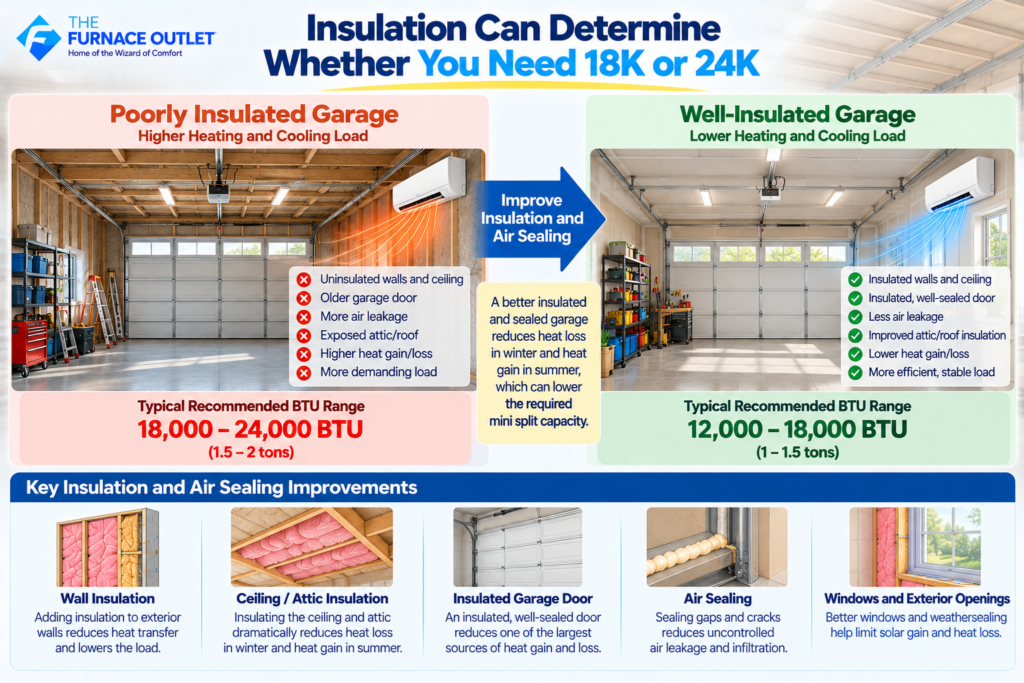
Improving a garage’s building envelope can sometimes change the HVAC requirement enough to move the project from one equipment class to another. Insulating the walls and ceiling, improving the garage door, and reducing uncontrolled air leakage can all reduce heating and cooling loads.
Carrier recommends examining garage insulation and notes that improving insulation and sealing air leaks can reduce the workload on the equipment. The U.S. Department of Energy likewise provides guidance addressing air sealing at interfaces between garages and conditioned spaces as part of building-envelope improvement. The Department of Energy’s Energy.gov
If you plan to insulate the garage next year, I would ideally account for that work before purchasing the mini split. Otherwise, you could size the equipment for today’s poorly performing envelope and then substantially reduce the load after the system has already been installed.
The goal should be to size the mini split for the garage you expect to use over the equipment’s service life, not merely for its condition on installation day.
An overhead garage door can be enormous compared with a normal residential door. A two-car door may occupy much of an exterior wall, so its insulation, construction, weatherstripping, orientation, and operating frequency can significantly influence the HVAC load.
A west-facing door can become particularly challenging during hot afternoons. Solar radiation can heat the door and surrounding surfaces, while leakage around the perimeter introduces hot outdoor air. In winter, the same weak points can contribute to substantial heat loss.
Door-opening frequency also matters. Someone using a garage as a home office or hobby room may leave the door closed almost all day. A professional or serious workshop may open the door repeatedly to move vehicles, materials, or equipment. Every opening creates a rapid exchange between conditioned indoor air and outdoor air.
If the door will remain open for extended periods, no reasonable mini-split capacity should be expected to maintain normal indoor conditions continuously. The system should be sized for realistic building operation rather than an assumption that HVAC equipment can overcome an effectively open exterior wall.

A workshop should not be sized exactly like an empty garage because internal heat gains can become important. Lighting, compressors, saws, machinery, computers, chargers, refrigerators, freezers, and other electrical equipment ultimately release much of their consumed energy as heat inside the space.
The timing of those loads matters. A machine that runs for five minutes occasionally has a different effect from equipment operating continuously for several hours. Likewise, a woodworking hobby shop used by one person on weekends has a different operating profile from a working garage occupied throughout the day.
I would therefore list the major heat-producing equipment before completing the load calculation. If the workshop will change significantly in the future—for example, by adding machinery or converting part of the garage into a regular workspace—that expected use should be considered as well.
This is particularly important when deciding between 18K and 24K. A workshop may look like an 18K application when empty but move closer to 24K once realistic internal loads and building conditions are included.
Garages can become extremely hot in summer because they often have less insulation than the main house and may receive substantial solar exposure. Dark roofing, west-facing doors, limited attic insulation, and heat stored in vehicles can all contribute to elevated indoor temperatures.
A car that has been parked outdoors in strong sun can also bring a considerable amount of stored heat into the garage. The mini split then has to remove not only the building’s ongoing heat gain but also some of the heat released by the vehicle and surrounding materials.
If cooling is the main objective, I would compare the exact equipment’s rated and maximum cooling capacities, SEER2 and EER2, while also considering its minimum capacity. Inverter equipment can reduce output as the load decreases, but every model has operating limits.
A system that is significantly oversized may not provide the operating characteristics you expected merely because it uses inverter technology. Correct sizing remains important.

A 24K mini split that performs well as an air conditioner is not automatically the best 24K system for a workshop that needs dependable winter heating. Heat-pump output changes with outdoor temperature, and the difference between models can become increasingly important as temperatures fall.
For a cold-climate garage, I would examine published heating capacity at temperatures such as 47°F, 17°F and 5°F when those data are available. ENERGY STAR’s current cold-climate criteria include low-ambient performance requirements; for qualifying non-ducted systems, the criteria include a COP of at least 1.75 at 5°F and retention of at least 70% of the 47°F heating capacity at 5°F.
Those figures demonstrate why the nominal 24,000 BTU label should not be treated as a guarantee of 24,000 BTU/h under every winter condition.
If the calculated garage heating load is 22,000 BTU/h at the local winter design temperature, I want to know whether the exact mini split can produce approximately that amount of heat at that outdoor condition. Its nominal rating under milder conditions is not enough information.
The difference between 18K and 24K is significant. An 18,000 BTU system represents approximately 1.5 tons of nominal capacity, while 24,000 BTU represents about 2 tons. Moving to 24K therefore adds roughly one-third more nominal capacity.
That additional capacity can make sense when the garage has high ceilings, weaker insulation, substantial leakage, demanding outdoor conditions, larger doors, significant solar exposure, or workshop equipment contributing internal heat. It should not, however, be selected merely as an insurance policy.
If the calculated design load can be comfortably met by the actual performance of an appropriate 18K system, moving to 24K may provide little benefit. If the load approaches or exceeds what the 18K equipment can deliver under design conditions, 24K becomes a much more logical category to investigate.
This is where ACCA Manual J is useful. ACCA describes Manual J as the ANSI-recognized residential load-calculation standard for determining heating and cooling equipment sizing loads. ACCA ENERGY STAR also recommends that contractors verify equipment sizing using a Manual J calculation rather than relying solely on simplified rules.

Detached workshops can be more demanding because more of the structure is exposed directly to outdoor conditions. Unlike an attached garage that may share one or more surfaces with conditioned portions of the home, a detached building can have exterior exposure on every wall as well as the roof and floor.
Construction quality becomes particularly important. A modern insulated workshop with good windows and doors can behave quite differently from a lightly insulated metal building of identical dimensions.
If the building is metal, I would pay close attention to insulation, air sealing, solar exposure, and roof construction. During summer, a poorly insulated roof can become a major source of heat gain. During winter, the large exposed building envelope can create substantial heating demand.
For these applications, 24K may be entirely appropriate—or insufficient. The building load has to answer the question.
Many U.S.-market 24K mini splits use 208/230-volt power, but the exact electrical requirements vary by equipment. I would never specify a breaker size or conductor solely from the 24,000 BTU rating.
The manufacturer’s documentation should provide the minimum circuit ampacity, maximum overcurrent protection, voltage requirements, and other electrical information needed by the installer or electrician. A workshop deserves particular attention because welders, compressors, saws, EV chargers, and other equipment may already place substantial demands on the electrical service.
The available panel capacity should therefore be evaluated as part of the project rather than after the HVAC equipment has been purchased.
A garage mini split may appear relatively straightforward to install, but mounting, condensate drainage, electrical work, line-set routing, evacuation, leak testing, and commissioning all affect long-term performance.
EPA states that Section 608 certification is required for technicians performing covered activities that can reasonably be expected to violate the integrity of a stationary appliance’s refrigerant circuit. EPA specifically identifies activities such as attaching or detaching hoses and gauges and adding or removing refrigerant; its mini-split guidance also addresses connecting or disconnecting pre-charged lines. US EPA
The exact installation requirements depend on the system, so I would review the manufacturer’s instructions before assuming that a particular mini split is suitable for homeowner installation.
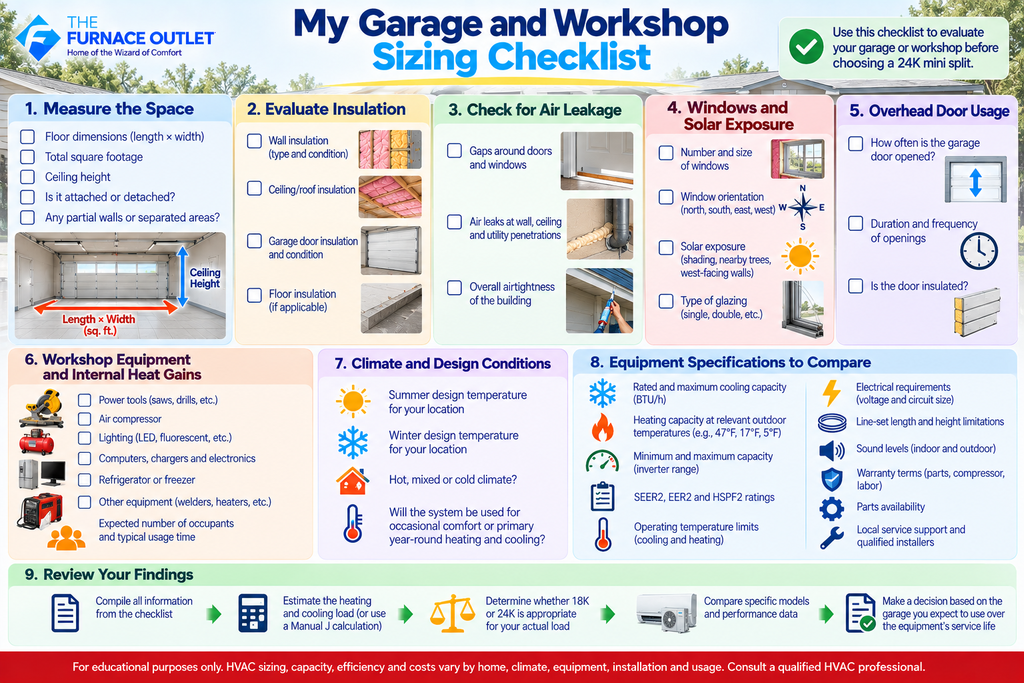
Before choosing a 24K mini split, I would document the garage’s dimensions and ceiling height, then evaluate wall, ceiling, roof, and garage-door insulation. I would look for air leakage, identify window area and orientation, consider solar exposure, and record how frequently the overhead door is opened.
For a workshop, I would add the heat generated by major tools and equipment, lighting, computers, appliances, and expected occupants. I would also establish the summer and winter design conditions and decide whether the system will provide occasional comfort or serve as the primary year-round heating and cooling source.
Once the load is understood, I would compare exact equipment combinations. Cooling capacity, heating capacity at relevant outdoor temperatures, minimum and maximum output, SEER2, EER2, HSPF2, operating-temperature limits, electrical requirements, line-set limitations, sound levels, warranty terms, parts availability, and local service support should all be considered.
A 24,000 BTU, or 2-ton, mini split can be an excellent choice for a larger garage or workshop, but 2 tons should never be treated as the default garage size. Many ordinary two-car garages may need less capacity, while challenging garages and workshops can move toward 24K because of high ceilings, weak insulation, large doors, air leakage, severe climate conditions, or significant internal equipment loads.
The most important lesson is that garage square footage alone does not determine the answer. A well-insulated 600-square-foot garage can have a dramatically different load from a poorly insulated 600-square-foot workshop with a 12-foot ceiling and a frequently opened overhead door.
I would therefore begin with the building rather than the equipment catalog. Improve the envelope where practical, establish the actual heating and cooling load, consider how the workshop will really be used, and then compare the performance of the exact mini-split models under consideration. That process will tell you whether your garage belongs closer to 18K, 24K, or another capacity class far more reliably than a universal square-footage chart.
It can be. Carrier’s current guidance indicates that many standard 400–600-square-foot two-car garages commonly fall around 12K–18K, while 24K may become appropriate when factors such as weak insulation or high ceilings increase the load. A load calculation should determine the final capacity rather than automatically selecting 24K.
Potentially, but floor area alone cannot determine whether it is correctly sized. Ceiling height, insulation, air leakage, garage-door construction, climate, solar exposure, machinery, lighting, occupancy, and door-opening frequency can substantially change the cooling load.
Neither is universally better. An insulated garage with a moderate load may be well served by an 18K system, while a garage with higher ceilings, weaker insulation, more leakage, severe outdoor conditions, or substantial workshop loads may move toward 24K. The correct choice should follow the calculated load.
Many 24K heat pumps can provide useful winter heating, but their capacity at low outdoor temperatures varies by model. If the mini split will be the garage’s primary heat source, compare published low-temperature heating capacity with the garage’s calculated winter design load rather than relying only on the nominal 24K rating.
If significant insulation or air-sealing improvements are planned, I would account for them before finalizing the HVAC size. Improving the building envelope can reduce both heating and cooling loads and may change the appropriate equipment capacity.
Occasional opening is unavoidable, but prolonged opening introduces large amounts of outdoor air and can overwhelm normal temperature control. The system should not be sized on the assumption that additional BTU capacity can compensate for an exterior garage door remaining open for extended periods.
Many 24K systems use 208/230V power, but this should never be assumed from capacity alone. Check the exact model’s nameplate and installation documentation for voltage, minimum circuit ampacity, maximum overcurrent protection, and other electrical requirements.
Editorial & Educational Disclosure: The Furnace Outlet is not associated with, affiliated with, endorsed by, or sponsored by any manufacturer or brand mentioned in this article and does not receive manufacturer compensation for inclusion or rankings. This content is for educational purposes only. HVAC sizing, capacity, efficiency, electrical requirements, costs, and performance vary according to the building, climate, equipment, installation, and usage. Consult a qualified HVAC professional and verify current manufacturer specifications before selecting or installing equipment.
https://thefurnaceoutlet.com/best-24000-btu-mini-splits-of-2026-top-2-tonne-systems-compared/