Newsletter Subscribe
Enter your email address below and subscribe to our newsletter

HVAC made simple
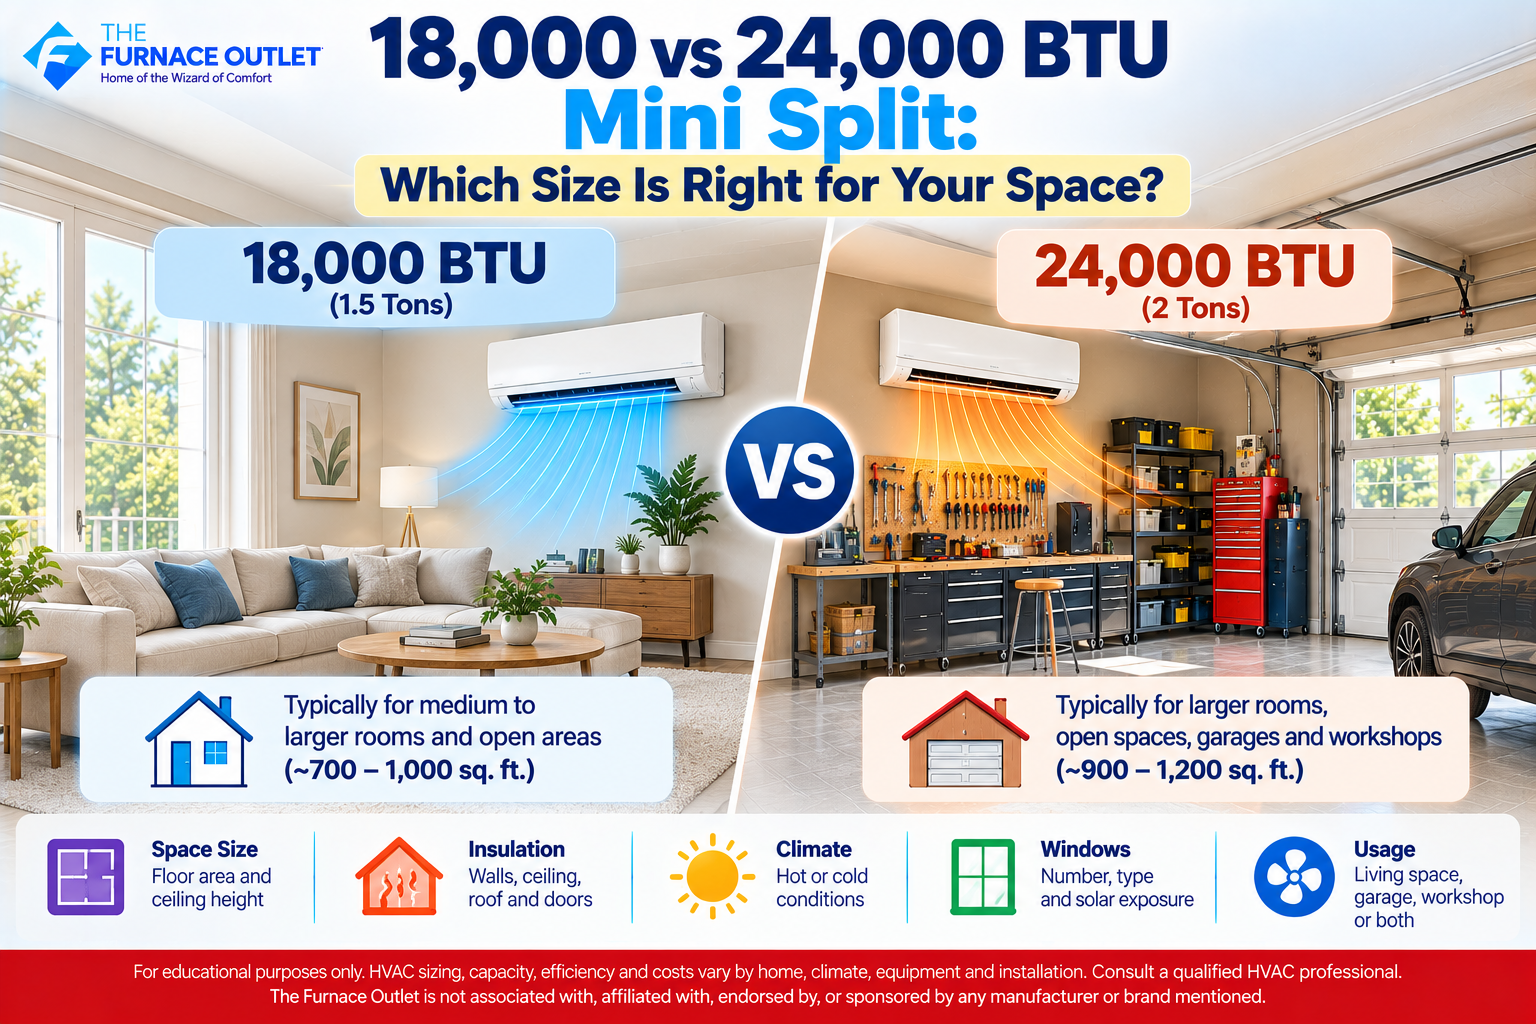
Choosing between an 18,000 and 24,000 BTU mini split can be surprisingly difficult because both capacities serve relatively large spaces, and many homes fall close to the point where either size initially appears reasonable. An 18K mini split represents approximately 1.5 tons of nominal capacity, while a 24K system represents approximately 2 tons. That means moving from 18K to 24K adds about one-third more nominal capacity, which is a meaningful increase rather than a minor step up.
The temptation is to choose the 24K system whenever there is uncertainty. After all, more capacity sounds safer than less capacity. I would not approach mini-split sizing that way. A larger system is useful only when the building actually requires the additional output. Modern inverter mini splits can vary their compressor output, but they still have minimum and maximum operating capacities, and proper sizing remains fundamental to comfort and efficiency.
For me, the 18K-versus-24K decision begins with the heating and cooling load, followed by climate, insulation, windows, ceiling height, air leakage, floor-plan geometry, solar exposure, and how the space will actually be used. Square footage is useful for preliminary screening, but it should not make the final decision.
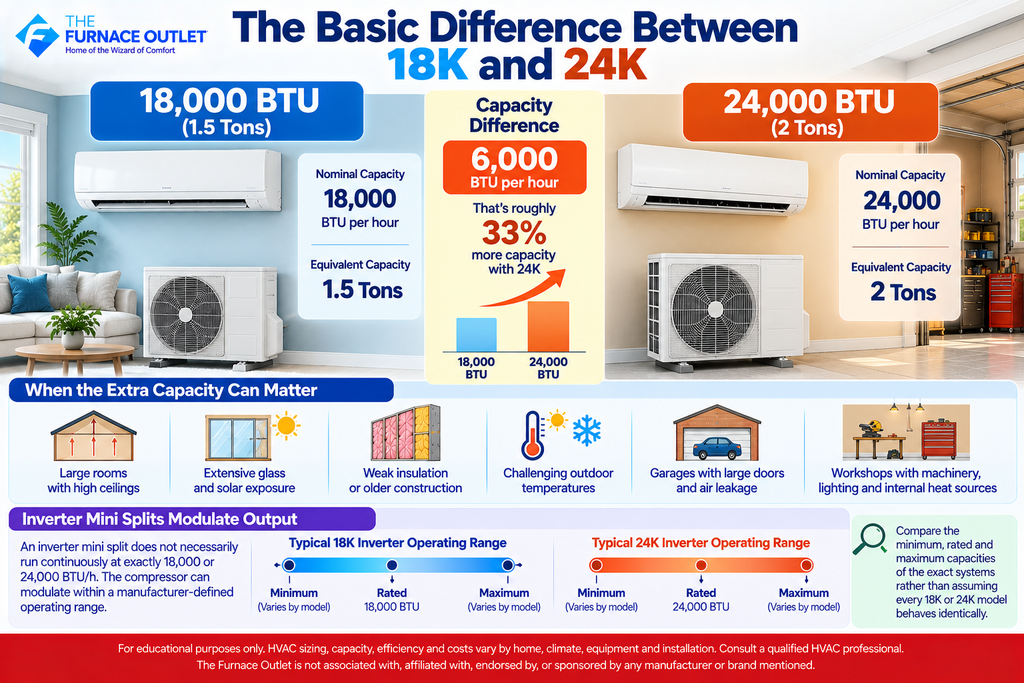
An 18,000 BTU mini split has a nominal capacity equivalent to approximately 1.5 tons, while a 24,000 BTU system corresponds to approximately 2 tons. The difference is 6,000 BTU/h of nominal capacity, or roughly 33% more capacity when moving from 18K to 24K.
That difference can become important in a large room with high ceilings, extensive glass, substantial solar exposure, weak insulation, or challenging outdoor temperatures. It can also matter in garages and workshops where large doors, air leakage, machinery, lighting, and other internal heat sources can increase the load.
However, nominal capacity does not tell the entire story. An inverter mini split does not necessarily operate continuously at exactly 18,000 or 24,000 BTU/h. The compressor can modulate within a manufacturer-defined operating range. I therefore compare the minimum, rated, and maximum capacities of the exact systems rather than assuming every 18K or every 24K model behaves identically.
As a broad preliminary guideline, an 18K mini split is frequently considered for spaces in the neighborhood of 700 to 1,000 square feet, while 24K systems are often investigated for approximately 900 to 1,200 square feet. These ranges intentionally overlap because square footage alone cannot determine the heating and cooling load.
Carrier, for example, uses approximately 700–900 square feet as a general starting range for 18,000 BTU equipment and approximately 900–1,100 square feet for 24,000 BTU equipment, while emphasizing that insulation, ceiling height, climate, windows, and other characteristics affect sizing. Carrier ductless mini-split sizing guidance
I would therefore treat those numbers as screening ranges rather than equipment-selection rules. A highly efficient 950-square-foot space could potentially have a load that fits an appropriate 18K system, while a difficult 850-square-foot space could require substantially greater capacity.
Suppose you have a 900-square-foot open living area and are trying to choose between 18K and 24K. The floor area puts you directly in the region where simple online charts can produce conflicting answers.
Now imagine that the space has an 8-foot ceiling, modern low-e windows, good insulation, limited west-facing glass, effective air sealing, and relatively moderate summer and winter design conditions. An appropriate load calculation could potentially show that an 18K system has enough capacity.
Change the same room to a 12-foot ceiling, older windows, weaker insulation, substantial west-facing glass, significant infiltration, and more demanding outdoor temperatures, and the calculation could move toward 24K.
Nothing about the floor area changed. What changed was the building load.
This is why ACCA Manual J is valuable. ACCA describes Manual J as the ANSI-recognized standard for calculating residential heating and cooling loads. Instead of assigning equipment solely according to floor area, it accounts for the characteristics that actually influence heat gain and heat loss. ACCA Manual J
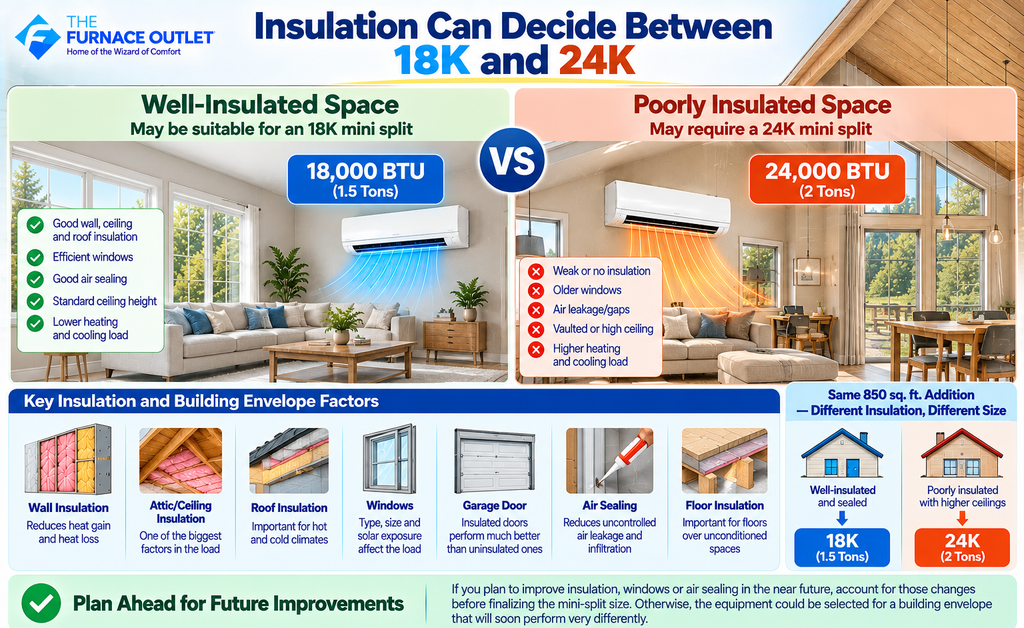
Insulation is one of the most important factors when a project falls near the boundary between equipment sizes. A well-insulated building generally requires less heating and cooling capacity than a poorly insulated building of identical dimensions.
This applies to exterior walls, ceilings, attics, roofs, floors over unconditioned spaces, and other portions of the thermal envelope. Air sealing matters as well because uncontrolled outdoor air entering through gaps and penetrations adds to the HVAC load.
Suppose two homeowners each have an 850-square-foot addition. One has modern insulation, efficient windows, good air sealing, and a conventional ceiling height. The other has weak attic insulation, older windows, noticeable leakage, and a vaulted ceiling. The first may fit comfortably within the capabilities of an appropriate 18K system, while the second may move toward 24K.
If major insulation, window, or air-sealing improvements are planned, I would account for those changes before finalizing the mini-split size. Otherwise, the equipment could be selected for a building envelope that will soon perform very differently.
Square-foot sizing charts become particularly unreliable when ceiling heights depart significantly from conventional residential construction.
An 800-square-foot room with an 8-foot ceiling contains approximately 6,400 cubic feet of space. The same 800-square-foot floor area with a 12-foot ceiling contains approximately 9,600 cubic feet. HVAC sizing involves far more than room volume, but the comparison illustrates how physically different two identically sized floor areas can be.
Vaulted ceilings can also create temperature stratification during heating because warmer air naturally rises. Ceiling fans can sometimes improve air mixing, but they should complement good HVAC design rather than compensate for incorrect sizing.
If I am comparing 18K and 24K for a large great room, loft, studio, garage, or workshop with unusually high ceilings, I would place even less confidence in a basic square-foot chart.
A large amount of glass can substantially affect cooling demand, especially when windows receive strong direct sunlight. An open living area with large west-facing windows can experience a much greater late-afternoon cooling load than an identically sized room with smaller shaded windows.
Window construction matters too. Modern high-performance glazing generally reduces heat transfer compared with older single-pane windows, while exterior shading, trees, overhangs, blinds, and orientation influence solar gain.
This is another scenario where the difference between 18K and 24K can become meaningful. A room may appear to be an 18K application from its floor area but move toward 24K once extensive glass and solar exposure are included in the load calculation.
I would therefore document the amount, orientation, type, and shading of the glass before deciding that one capacity is more appropriate than the other.

A mini split installed in a mild coastal climate faces different conditions from the same equipment operating in an extremely hot summer climate or a region with severe winter temperatures.
In cooling-dominated locations, outdoor design temperature, humidity, solar gain, and building-envelope performance can push the cooling requirement upward. In cold climates, the situation becomes even more complicated because heat-pump heating capacity can change as outdoor temperatures fall.
This means an 18K system that provides sufficient cooling capacity may not necessarily satisfy the home’s winter heating requirement. Likewise, a nominal 24K system should not automatically be assumed to deliver 24,000 BTU/h at every outdoor temperature.
ENERGY STAR’s cold-climate heat-pump criteria specifically incorporate low-temperature capacity and efficiency requirements, reinforcing the importance of examining actual winter performance rather than relying on the nominal capacity label. ENERGY STAR air-source heat-pump criteria
If winter heating is important, I want to see the manufacturer’s published heating performance at outdoor temperatures relevant to the home’s local design conditions.
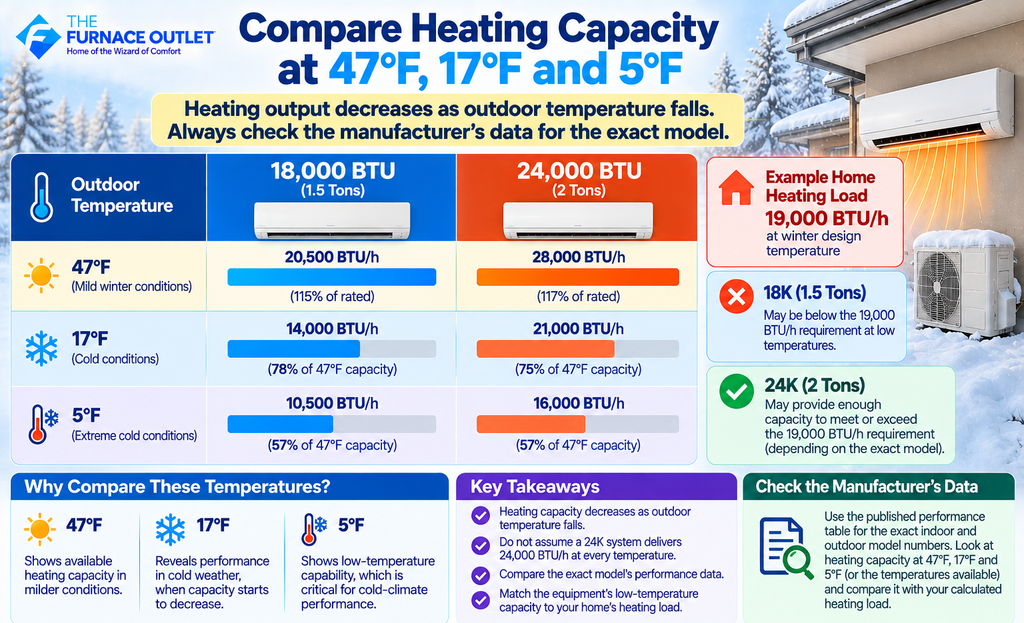
When manufacturer data are available, I like to compare heating capacity at temperatures such as 47°F, 17°F and 5°F. These values can reveal differences that are hidden by the 18K or 24K label.
For example, suppose a home’s calculated heating load is approximately 19,000 BTU/h at its winter design temperature. An 18K system may have enough maximum output to satisfy that load—or its capacity could fall below the requirement as outdoor temperature decreases. A particular 24K model might provide the necessary margin, but that conclusion should come from its performance table rather than the number printed in its product name.
This is why I would never say that 24K is automatically better for cold climates. The correct comparison is between the building’s heating requirement at design conditions and the exact equipment’s available heating output under those conditions.
Floor-plan geometry is another major part of the 18K-versus-24K decision. A 24K single-zone system can make excellent sense when the calculated load is concentrated in one genuinely open great room, loft, finished basement, studio, or combined living/dining/kitchen area.
In these situations, one properly positioned indoor head may have a relatively unobstructed path for distributing conditioned air throughout the space. If the load requires approximately 24K, using one large head can provide a relatively simple solution.
A divided floor plan is different. Imagine 1,000 square feet consisting of a living room, hallway, two bedrooms, and an office. Even if the combined load approaches 24,000 BTU/h, placing one 24K indoor unit in the living room does not guarantee comfort throughout the other rooms.
Walls and closed doors restrict airflow. Increasing the head from 18K to 24K does not solve that distribution problem.
In such a case, I would investigate zoning rather than assuming that the larger single head is the answer.
Garages illustrate why building conditions matter more than floor area. Carrier’s current guidance indicates that a standard two-car garage of approximately 400–600 square feet may commonly fall around 12K–18K, while challenging conditions such as poor insulation or high ceilings can push the requirement toward 24K. Carrier mini splits for garages
A well-insulated 600-square-foot garage with a standard ceiling, insulated door, limited air leakage, and moderate climate may therefore fit comfortably within an appropriate 18K system’s capability.
Take the same floor area and add a 12-foot ceiling, poorly insulated overhead door, weak attic insulation, frequent door openings, strong afternoon sun, and workshop machinery, and 24K becomes much more reasonable to investigate.
For workshops, I would also consider internal heat generated by compressors, saws, machinery, lighting, computers, chargers, refrigerators, freezers, and other equipment. An empty garage and an actively used workshop can have very different cooling loads despite identical dimensions.
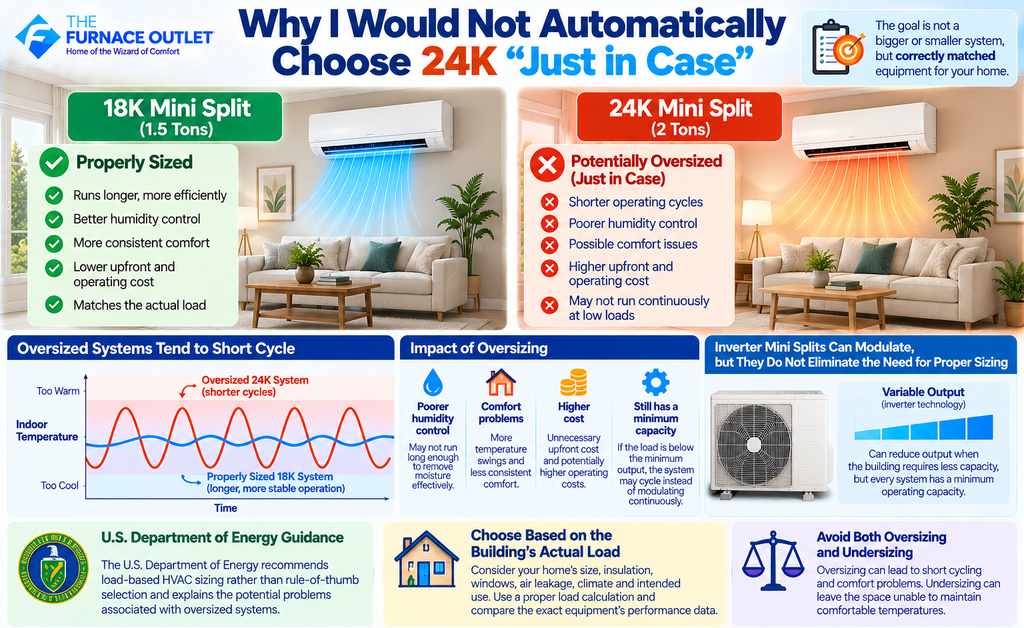
Oversizing HVAC equipment has traditionally been associated with shorter operating cycles, poorer humidity control, comfort problems, and unnecessary equipment cost. Inverter mini splits change the picture because they can reduce compressor output when the building requires less capacity, but they do not make sizing irrelevant.
Every inverter system has a minimum operating capacity. If the building frequently needs less heating or cooling than the system can reduce itself to, the equipment may still have to cycle rather than modulate continuously at low output.
The U.S. Department of Energy’s building-science guidance recommends load-based HVAC sizing rather than rule-of-thumb selection and discusses problems associated with oversized systems.
I would therefore prefer an appropriately selected 18K system over an unnecessarily large 24K system. Conversely, I would not undersize a project merely to obtain longer run times. The goal is not smaller or larger equipment; it is correctly matched equipment.
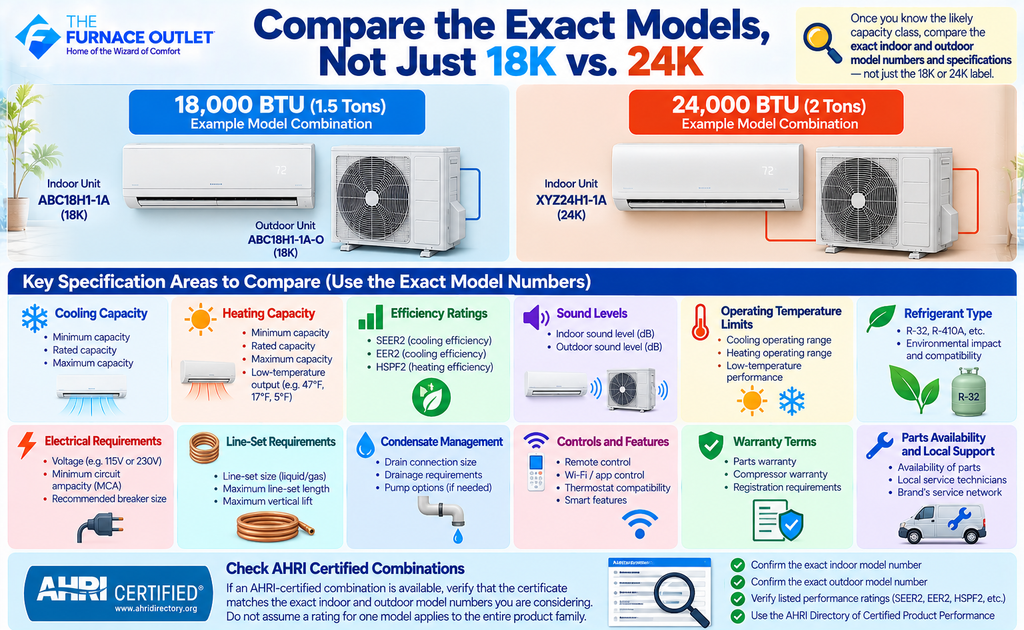
Once the load calculation identifies the likely capacity class, I would stop comparing generic 18K and 24K labels and begin comparing exact indoor/outdoor combinations.
First, I would examine rated, minimum, and maximum cooling capacity. I would then do the same for heating, paying particular attention to low-temperature output if winter operation matters. SEER2 and EER2 provide standardized cooling-efficiency information, while HSPF2 helps compare seasonal heating performance.
I would also examine indoor and outdoor sound levels, operating-temperature limits, refrigerant type, electrical requirements, line-set sizes and maximum lengths, condensate requirements, warranty terms, controls, parts availability, and local service support.
If an AHRI-certified combination is available, I would verify that the certificate corresponds to the exact indoor and outdoor model numbers being proposed rather than assuming a rating for one combination applies to an entire product family. AHRI Directory of Certified Product Performance
If I were making this decision for my own space, I would begin by calculating the heating and cooling loads rather than selecting equipment from floor area. I would document ceiling height, insulation, windows, air leakage, solar orientation, local climate, occupancy, internal heat sources, and the intended use of the space.
Next, I would examine the floor plan. If the load is concentrated in one open zone, a single appropriately sized head may work very well. If the capacity is distributed across multiple enclosed rooms, I would investigate zoning rather than simply increasing the size of one indoor unit.
Finally, I would compare the exact 18K and 24K candidates using manufacturer performance data. The question would not be, “Which unit is bigger?” It would be, “Which system’s operating range and performance best match the building’s actual heating and cooling requirements?”
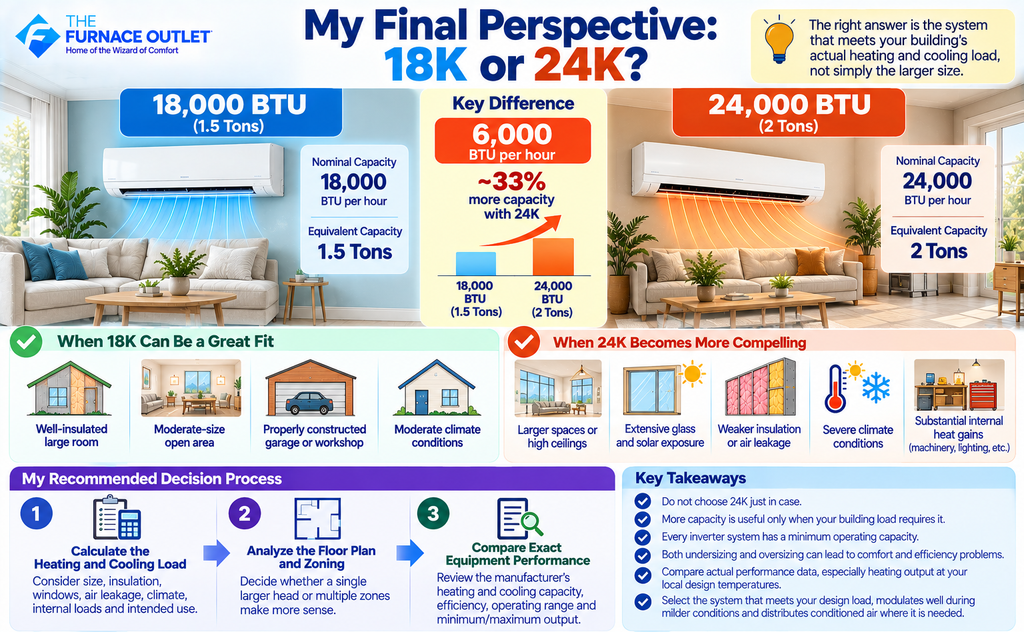
The difference between an 18,000 and 24,000 BTU mini split is large enough that I would not make the choice casually. 18K represents approximately 1.5 tons, while 24K represents 2 tons, giving the 24K system roughly one-third more nominal capacity. That additional output can be valuable when the building load actually requires it, but additional capacity is not automatically an advantage.
An 18K system can be an excellent fit for a well-insulated large room, moderate-size open area, or properly constructed garage when its actual performance satisfies the calculated load. A 24K system becomes more compelling when the space has a greater design load because of size, high ceilings, extensive glass, solar exposure, weaker insulation, air leakage, severe climate conditions, or substantial internal heat gains.
My preferred progression is therefore load calculation first, floor-plan and zoning analysis second, and exact equipment performance comparison third. If the calculation lands close to the boundary between 18K and 24K, that is not a reason to automatically buy the larger system. It is a reason to examine the building and equipment data more carefully.
The right answer is the system that can meet the design load, modulate effectively during milder conditions, distribute conditioned air where it is needed, and provide suitable heating and cooling performance for the local climate.
Approximately 700–1,000 square feet can be useful as a preliminary screening range, but it is not a sizing rule. Climate, insulation, windows, ceiling height, air leakage, solar exposure, floor-plan geometry, and internal loads can significantly change the actual requirement.
Approximately 900–1,200 square feet is often used as a preliminary planning range. Some spaces within that range may need less than 24K, while challenging buildings may require more. A residential load calculation provides a much stronger basis for final selection.
It could be, particularly in a well-insulated space with conventional ceilings and moderate climate conditions. However, high ceilings, extensive glass, severe climate, weak insulation, or substantial internal loads could increase the requirement. Square footage alone cannot determine whether 24K is oversized.
I would not select 24K solely as a safety margin. Determine the design load and compare it with the actual performance of the candidate systems. An appropriately sized 18K system is preferable to unnecessary capacity, while a genuinely higher load may justify 24K.
Not automatically. A 24K system has a higher nominal capacity, but cold-weather heating performance varies substantially among models. Compare actual heating output at relevant outdoor temperatures, along with HSPF2 and the system’s operating range.
Absolutely. The sizing ranges overlap because buildings of identical square footage can have very different heating and cooling loads. That overlap is exactly where insulation, climate, windows, ceiling height, air leakage, floor plan, and a proper load calculation become particularly important.
For residential sizing, a proper load calculation is strongly preferable to selecting equipment solely from a square-foot chart. ACCA Manual J is the recognized residential load-calculation methodology and is particularly useful when deciding between adjacent capacity classes such as 18K and 24K.
Editorial & Educational Disclosure: The Furnace Outlet is not associated with, affiliated with, endorsed by, or sponsored by any manufacturer or brand mentioned in this article and does not receive manufacturer compensation for inclusion or rankings. This content is for educational purposes only. HVAC sizing, efficiency, capacity, electrical requirements, costs, and performance vary by building, climate, equipment, and installation. Verify current specifications for the exact equipment combination and consult a qualified HVAC professional before purchasing or installing a mini-split system.
https://thefurnaceoutlet.com/best-24000-btu-mini-splits-of-2026-top-2-tonne-systems-compared/