Newsletter Subscribe
Enter your email address below and subscribe to our newsletter

HVAC made simple
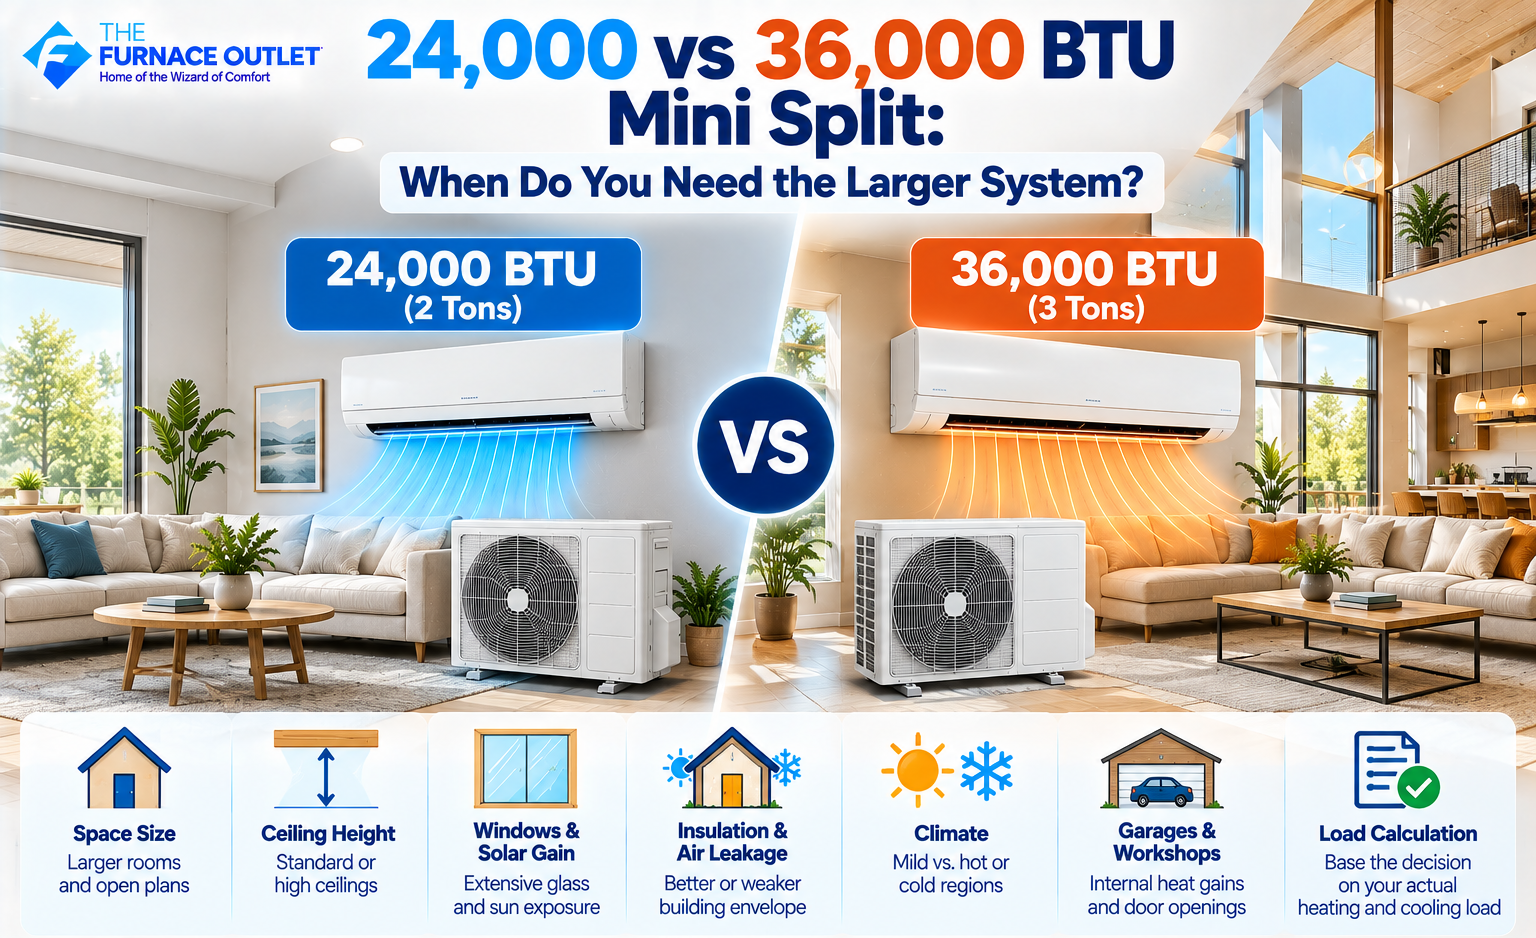
Choosing between a 24,000 and 36,000 BTU mini split is a much bigger decision than simply moving up one equipment size. A 24K system represents approximately 2 tons of nominal capacity, while a 36K system represents approximately 3 tons. Moving from 24K to 36K therefore adds 12,000 BTU/h, or 50% more nominal capacity.
That additional capacity can be exactly what a large home, open living area, workshop, or other demanding space needs. But it can also be unnecessary if the building’s actual heating and cooling loads fall comfortably within the performance range of a properly selected 24K system. Inverter technology gives modern mini splits considerable flexibility, but it does not make correct sizing optional.
I would therefore begin with the building rather than asking whether 24K or 36K is “better.” Determine how much heating and cooling the space actually requires, examine how that load is distributed throughout the floor plan, and then compare exact equipment performance. The larger system should be selected because the load and application justify it—not because additional capacity sounds reassuring.
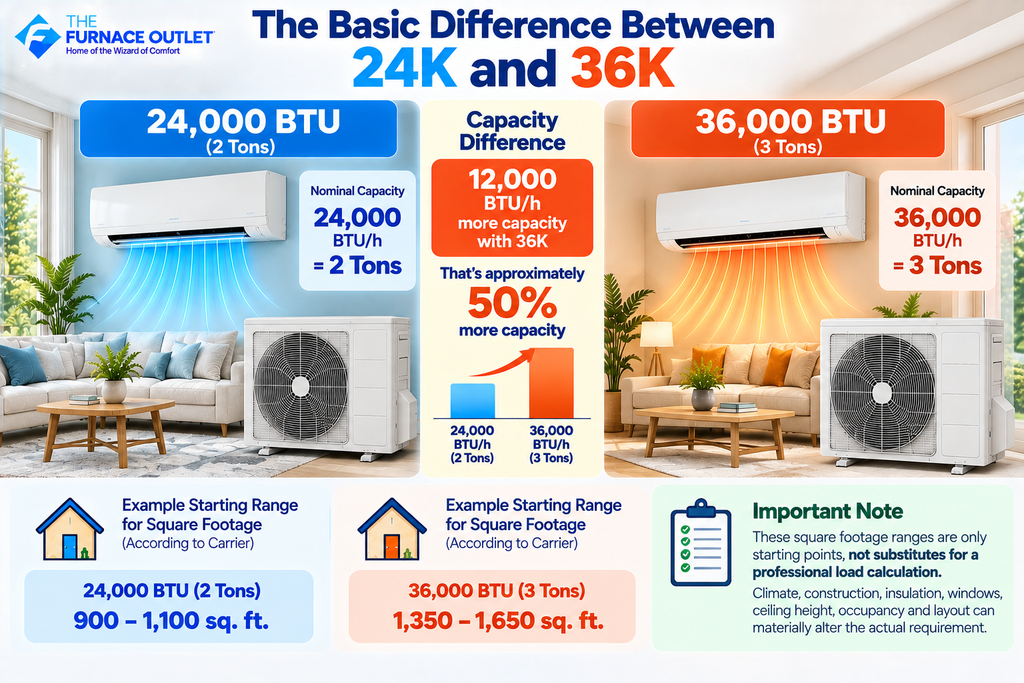
A 24,000 BTU mini split corresponds to approximately 2 tons of nominal capacity, while 36,000 BTU corresponds to approximately 3 tons. The difference is a full ton of nominal capacity.
Put another way, a 36K system has approximately 50% more nominal capacity than a 24K system. That is substantial enough that I would not treat 36K as a small upgrade from 24K.
As a preliminary reference, Carrier currently gives approximately 900–1,100 square feet as an example starting range for 24,000 BTU equipment and approximately 1,350–1,650 square feet for 36,000 BTU equipment. Carrier explicitly describes these as starting ranges rather than substitutes for a professional load calculation, because climate, construction, insulation, windows, ceiling height, occupancy, and layout can materially alter the requirement. Carrier
That distinction is critical. A difficult 1,200-square-foot space might potentially need capacity approaching 36K, while a highly efficient 1,400-square-foot space could have a much lower load. Square footage helps us begin the conversation; it should not finish it.
A 24K system can be an excellent fit for a substantial open living area, large great room, finished basement, addition, garage, studio, or workshop when the calculated load and the equipment’s actual performance are compatible.
Suppose you have approximately 1,000 square feet of open space with conventional ceiling heights, good insulation, modern windows, controlled air leakage, and moderate solar exposure. If a load calculation demonstrates that the design cooling and heating requirements can be satisfied by an appropriate 24K system, there is little reason to move automatically to 36K.
The same principle applies even when the floor area increases. Better insulation, efficient windows, air sealing, favorable orientation, shading, and moderate climate conditions can reduce the load considerably.
I would also look at the exact 24K model’s operating range. An inverter system can adjust compressor output as conditions change, and some models can temporarily deliver maximum capacities above their nominal rating. That does not mean we should intentionally undersize equipment, but it demonstrates why the manufacturer’s performance data matter more than the number in the product category.
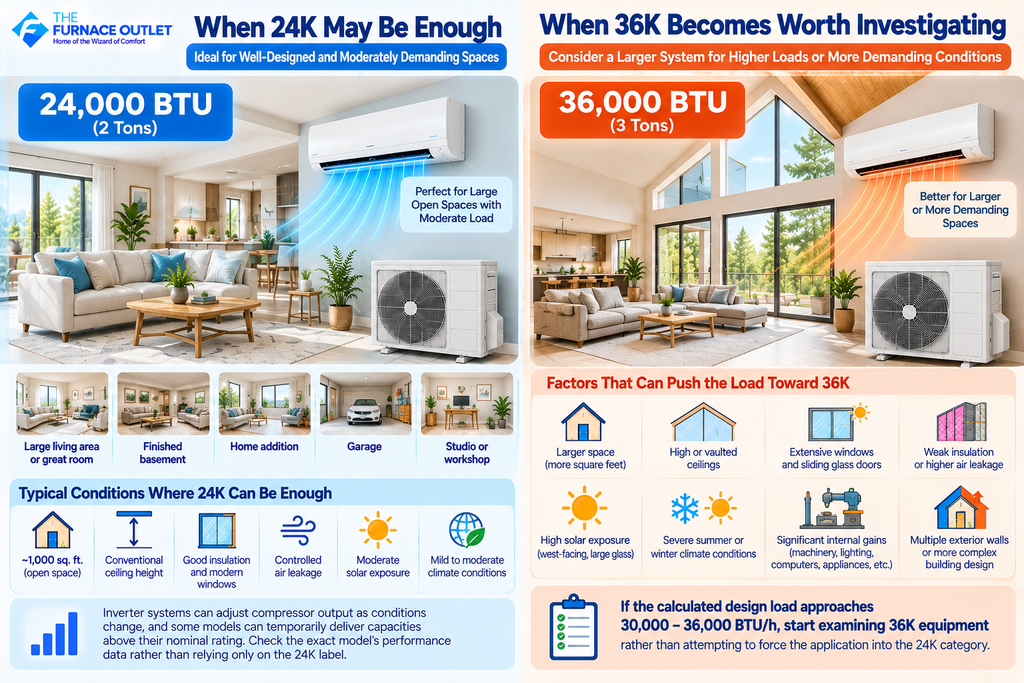
A 36K mini split becomes more relevant when the calculated design load exceeds the practical capability of suitable 24K equipment. This can happen because the space is larger, but floor area is only one possible reason.
High ceilings can increase the challenge. Extensive windows and sliding glass doors can add solar and conductive heat gain. Weak insulation and air leakage can substantially increase both summer and winter loads. Severe outdoor temperatures can increase the difference between indoor and outdoor conditions, while workshops can introduce significant internal gains from machinery, lighting, computers, appliances, and occupants.
A larger building may combine several of these characteristics. Imagine a large open-plan home with vaulted ceilings, substantial west-facing glass, multiple exterior walls, and intense summer conditions. Its load can be very different from an identically sized home with standard ceilings, excellent insulation, shaded windows, and a mild climate.
If the calculated load approaches 30,000–36,000 BTU/h under design conditions, I would start examining 36K equipment rather than attempting to force the application into the 24K category.
The overlap and uncertainty in mini-split sizing charts exist for good reason. HVAC equipment responds to heat gain and heat loss, not simply the number of square feet shown on a floor plan. ACCA describes Manual J as the residential procedure used to determine heating and cooling loads. Manual S then uses those loads together with original-equipment-manufacturer performance data to select appropriate equipment. ACCA
This distinction becomes especially important when deciding between 24K and 36K because the capacity jump is large.
Consider two 1,300-square-foot spaces. One has an 8-foot ceiling, high-performance insulation, modern low-e windows, effective air sealing, limited afternoon solar exposure, and moderate weather. The other has a vaulted ceiling, older windows, weak attic insulation, noticeable infiltration, extensive west-facing glass, and more severe summer and winter conditions.
The floor area is identical, yet their peak HVAC loads could be substantially different. Automatically assigning 36K to both because a chart associates that capacity with larger spaces ignores most of the information that determines actual equipment requirements.
Large spaces often have high or vaulted ceilings, which deserves particular attention when comparing 24K and 36K. A 1,200-square-foot room with an 8-foot ceiling contains approximately 9,600 cubic feet of volume. Increase the ceiling to 12 feet and the same floor area contains approximately 14,400 cubic feet. HVAC load calculations are more sophisticated than simply sizing equipment according to room volume, but the comparison illustrates how dramatically two spaces with identical floor area can differ.
High ceilings can also complicate heating because warm air rises. Temperature stratification can leave the occupied portion of a tall room cooler while heat accumulates near the ceiling. Properly selected ceiling fans may improve air mixing, but they should support good system design rather than compensate for incorrect equipment sizing or poor indoor-unit placement.
If a project involves a loft, vaulted great room, tall workshop, converted barn, or garage with a vehicle lift, I would be especially cautious about choosing between 24K and 36K from square footage alone.
Large modern homes increasingly use substantial areas of glass, and those windows can have a major influence on cooling loads. A wall of west-facing glass can introduce significant afternoon solar gain. Large sliding doors, skylights, and floor-to-ceiling windows can further increase the load, depending on glazing performance, shading, orientation, and local climate.
The difference can become important when a load calculation sits near the upper capability of a 24K system. A space that appears suitable for 24K from floor area alone may move toward a larger capacity once solar gain is properly included. Conversely, high-performance windows, exterior shading, trees, overhangs, and favorable orientation can reduce that impact.
This is another reason I would not simply associate 24K with one square-foot number and 36K with another. The thermal characteristics of those square feet matter.
The building envelope determines how readily heat moves between indoors and outdoors. Strong wall, ceiling, roof, and floor insulation generally reduces HVAC loads, while uncontrolled air leakage increases them. This can be particularly important in older homes, garages, workshops, converted attics, and additions. A building with weak insulation and numerous air leaks may require substantially more capacity than a modern high-performance structure of identical dimensions.
If major building-envelope improvements are planned, I would ideally include them in the load calculation before finalizing the mini-split capacity. Installing 36K equipment for today’s poorly insulated building and then dramatically improving insulation and air sealing could leave the system oversized for the building it will serve for most of its life. The goal is to size the HVAC system for the future operating condition of the building, not necessarily its worst condition immediately before renovation.

Once capacity approaches 36,000 BTU/h, air distribution becomes increasingly important. Imagine a 1,500-square-foot open commercial-style studio. If the load calculation supports approximately 36K and the space is genuinely open, one high-capacity indoor unit could potentially make sense.
Now imagine the same 1,500 square feet divided among a living room, kitchen, hallway, bedrooms, and office. Even if the combined heating and cooling load approaches 36,000 BTU/h, installing one 36K wall-mounted head in the living room does not turn that unit into a duct system. Conditioned air does not reliably travel around multiple corners and through closed bedroom doors. The room containing the indoor head may become comfortable long before distant rooms reach their desired temperatures.
Carrier similarly notes that a multi-zone configuration may be more appropriate when a larger area contains multiple rooms. Carrier
The first question is therefore how much total capacity does the building need? The second is where does that capacity need to be delivered? Those are related but separate design decisions.
Open floor plans are among the applications where a larger single-zone mini split can work particularly well because fewer walls and doors obstruct airflow. A 24K system may be appropriate for a substantial open great room when its load falls within the equipment’s capabilities. As the open area becomes larger or more demanding, a 36K system may become appropriate if the calculated load supports that capacity.
Indoor-unit placement still matters. A long rectangular space can be more difficult to serve than a compact square room, even when both have the same floor area. L-shaped spaces are more challenging because conditioned air does not easily turn corners.
Furniture, tall cabinets, partial walls, kitchen islands, staircases, and architectural features can also influence airflow. I would therefore evaluate capacity and distribution together. A 36K system with enough theoretical capacity can still provide disappointing comfort if its indoor unit cannot distribute conditioned air effectively across the occupied space.
Large garages and workshops are another application where homeowners may find themselves comparing 24K and 36K. A well-insulated garage with conventional ceilings and relatively modest internal loads may fit comfortably within 24K. A much larger workshop with high ceilings, multiple overhead doors, weak insulation, substantial air leakage, intense solar exposure, or heat-producing equipment may move toward 36K.
Workshop equipment deserves special consideration. Compressors, saws, machinery, computers, lighting, chargers, refrigerators, and other electrical devices release heat into the space. A professional workshop operating equipment for several hours each day can therefore have a different cooling requirement from an empty garage of identical dimensions.
Door-opening frequency matters too. Opening a large overhead door can rapidly replace conditioned indoor air with outdoor air. A system should be sized for realistic building use, but no reasonable increase from 24K to 36K should be expected to compensate continuously for a large exterior door being left open.
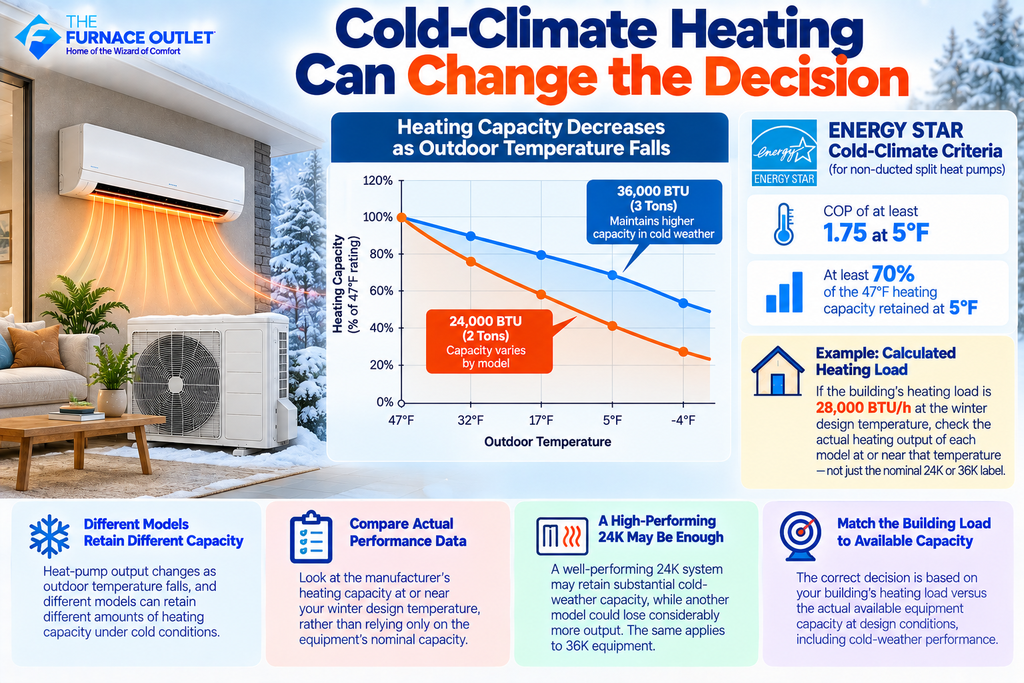
If the mini split will provide significant winter heating, I would not choose between 24K and 36K based only on nominal capacity.
Heat-pump output changes as outdoor temperature falls, and different models can retain different amounts of heating capacity under cold conditions. ENERGY STAR’s current cold-climate criteria illustrate this clearly. For qualifying non-ducted split heat pumps, the criteria include a COP of at least 1.75 at 5°F and at least 70% of the 47°F heating capacity retained at 5°F, along with other certification requirements. ENERGY STAR
Suppose the building’s calculated heating load is 28,000 BTU/h at its winter design temperature. Knowing that one product is labeled 24K and another 36K is not enough. I want to know the actual heating output of each candidate at or near that design temperature.
A high-performing 24K system may retain substantial cold-weather capacity, while another model could lose considerably more output. The same applies to 36K equipment. The correct comparison is building heating load versus actual available equipment capacity at design conditions.
The 50% increase from 24K to 36K is substantial, so I would not automatically choose 36K simply because it provides a larger capacity reserve. Oversized equipment can create operational and comfort issues. Variable-speed inverter technology reduces some traditional concerns because the compressor can modulate rather than operating only at full output, but every system still has a minimum capacity.
If the building’s heating or cooling demand frequently falls below that minimum output, the system may have to cycle instead of continuously modulating at low capacity. ACCA’s Manual S approach specifically bases equipment selection on the Manual J load and manufacturer performance data rather than simply selecting the next larger nominal size. ACCA
Likewise, I would not deliberately select an undersized 24K system simply to obtain longer operating cycles. During extreme weather it may fail to satisfy the design load.
The objective is neither the smallest nor the largest unit. It is the correctly matched equipment.
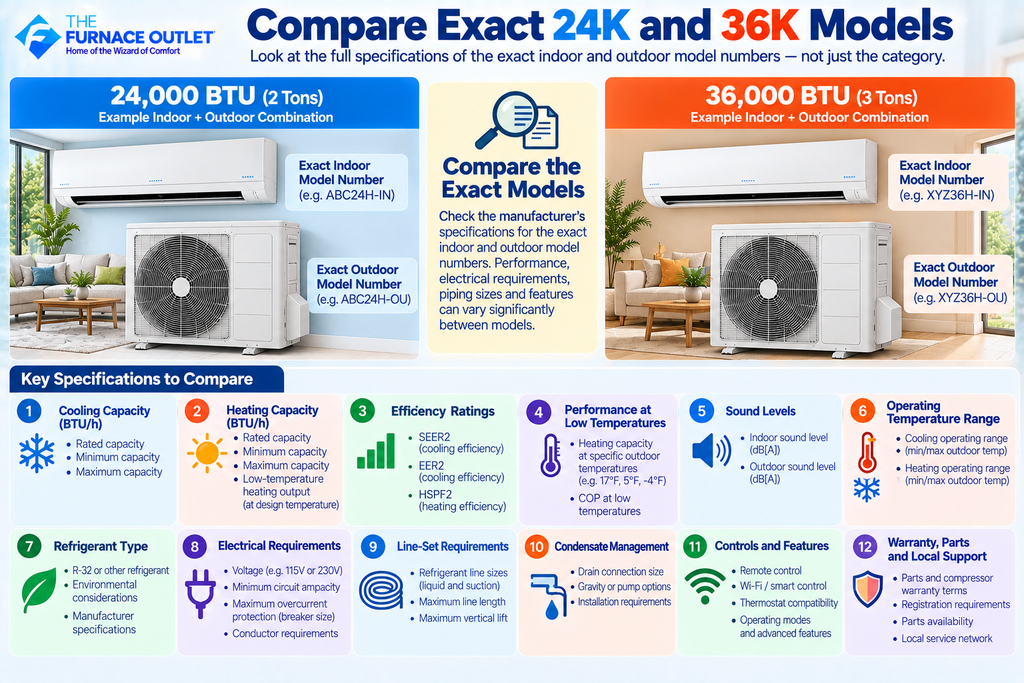
Once the load calculation establishes the likely capacity range, I would move beyond generic 24K-versus-36K comparisons and examine the exact indoor and outdoor equipment combinations. I would compare rated, minimum, and maximum cooling capacities and then do the same for heating. If winter performance matters, I would examine available capacity at temperatures relevant to the local winter design condition rather than relying solely on nominal ratings.
SEER2 and EER2 provide standardized information about cooling efficiency, while HSPF2 helps compare seasonal heating efficiency. Sound levels, operating-temperature ranges, refrigerant type, electrical requirements, line-set diameters and maximum lengths, condensate arrangements, controls, warranty terms, parts availability, and local service support should also be reviewed.
This is especially important with larger systems because electrical and installation requirements may differ significantly between equipment families. Never assume that every 24K or 36K mini split uses the same breaker, conductor, refrigerant piping, or installation arrangement. The exact manufacturer’s documentation should control those decisions.
I would approach the decision in three stages. First, calculate the building’s heating and cooling loads using an appropriate residential methodology such as ACCA Manual J. Second, examine the floor plan to determine whether the load belongs in one open zone or needs to be distributed among several indoor units. Third, compare exact equipment performance using the calculated load and manufacturer data—the role ACCA associates with Manual S.
If the load falls comfortably within an appropriate 24K system’s capabilities, I would not move automatically to 36K. If the design load exceeds what suitable 24K equipment can reasonably provide, then 36K becomes an appropriate category to investigate.
If the total load approaches 36K but is spread among several enclosed rooms, I would also question whether one large 36K indoor head is the correct configuration. Multiple appropriately sized zones may provide much better comfort. That sequence keeps the decision focused on the building rather than the equipment label.
The jump from 24,000 BTU (2 tons) to 36,000 BTU (3 tons) adds 50% more nominal capacity, so this is not a decision I would make using a simple square-foot chart.
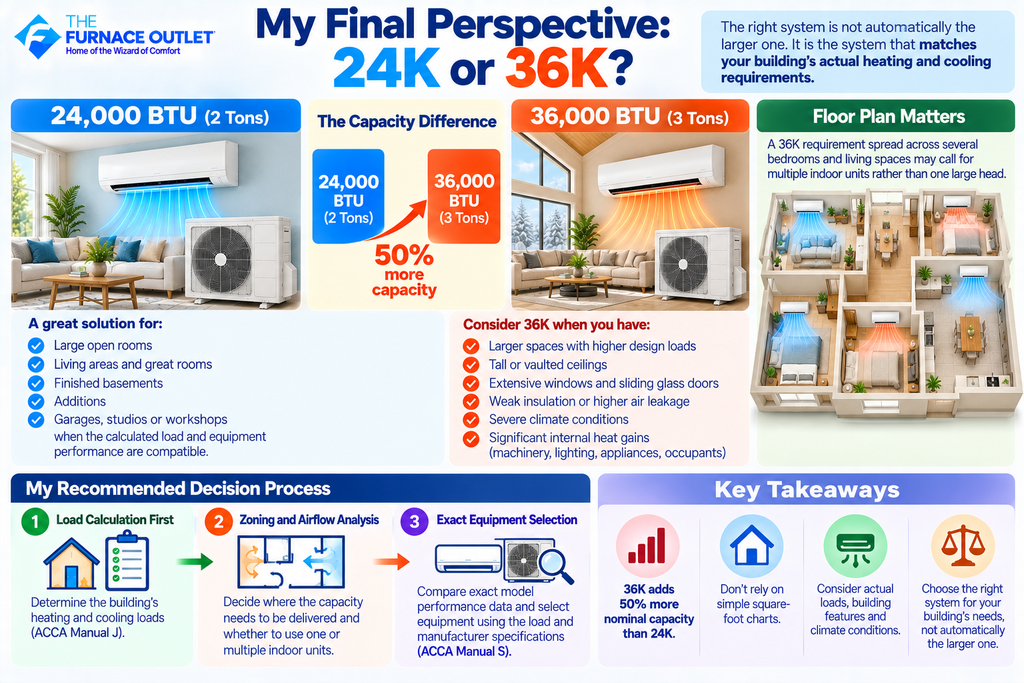
A 24K mini split can be an excellent solution for a substantial open room, large living area, finished basement, garage, studio, or workshop when its actual performance matches the calculated load. A 36K system becomes more appropriate to investigate when the building genuinely has a higher design load because of greater size, tall ceilings, extensive glass, weak insulation, air leakage, severe climate conditions, or substantial internal heat gains.
The floor plan matters just as much. A 36K requirement spread across several bedrooms and living spaces may call for multiple indoor units rather than one enormous wall-mounted head.
My preferred progression is therefore load calculation first, zoning and airflow analysis second, and exact equipment selection third. ACCA’s framework reflects the same basic logic: Manual J determines the load, while Manual S uses that load and OEM performance data to guide equipment selection. ACCA
The right system is not automatically the larger one. It is the equipment and configuration capable of meeting the building’s actual heating and cooling requirements, operating effectively during partial-load conditions, distributing conditioned air where occupants need it, and delivering suitable performance under the local climate conditions.
A 24K mini split represents approximately 2 tons of nominal capacity, while 36K represents approximately 3 tons. The 36K system therefore has 12,000 BTU/h more nominal capacity, which is a 50% increase.
Carrier currently uses approximately 900–1,100 square feet as an example starting range for 24K equipment, but stresses that this is only preliminary guidance. Climate, insulation, windows, ceiling height, occupancy, orientation, and layout can significantly alter the actual requirement.
Carrier uses approximately 1,350–1,650 square feet as an example starting range for 36K equipment. Again, this should be treated as a screening range rather than a sizing rule, and multiple rooms may favor a multi-zone configuration. Carrier
Not simply as a safety margin. A 36K system provides 50% more nominal capacity than 24K. Determine the building load and compare exact equipment performance before deciding whether that additional capacity is needed.
Its total capacity may be sufficient, but air distribution can still be inadequate. Walls, hallways, corners, and closed doors restrict conditioned-air movement. Multiple indoor units or another zoning strategy may be more appropriate when the load is distributed among enclosed rooms.
No. Compare the building’s winter design load with each candidate system’s published low-temperature heating output. Nominal capacity alone does not establish how much heat a system will deliver as outdoor temperatures fall. ENERGY STAR’s cold-climate criteria specifically evaluate low-ambient capacity and efficiency. ENERGY STAR
Do not automatically round up from the load calculation to 36K. Equipment selection should consider the exact manufacturer’s performance data, including rated, minimum, and maximum output under the relevant design conditions. ACCA Manual S provides the equipment-selection framework used with Manual J loads. ACCA
Editorial & Educational Disclosure: The Furnace Outlet is not associated with, affiliated with, endorsed by, or sponsored by any manufacturer or brand mentioned in this article and does not receive manufacturer compensation for inclusion or rankings. This content is for educational purposes only. HVAC sizing, capacity, efficiency, electrical requirements, costs, and performance vary by building, climate, equipment, and installation. Verify current specifications for the exact equipment combination and consult a qualified HVAC professional before selecting or installing equipment
https://thefurnaceoutlet.com/best-24000-btu-mini-splits-of-2026-top-2-tonne-systems-compared/