Newsletter Subscribe
Enter your email address below and subscribe to our newsletter

HVAC made simple
By Jake Lawson — The HVAC Specialist
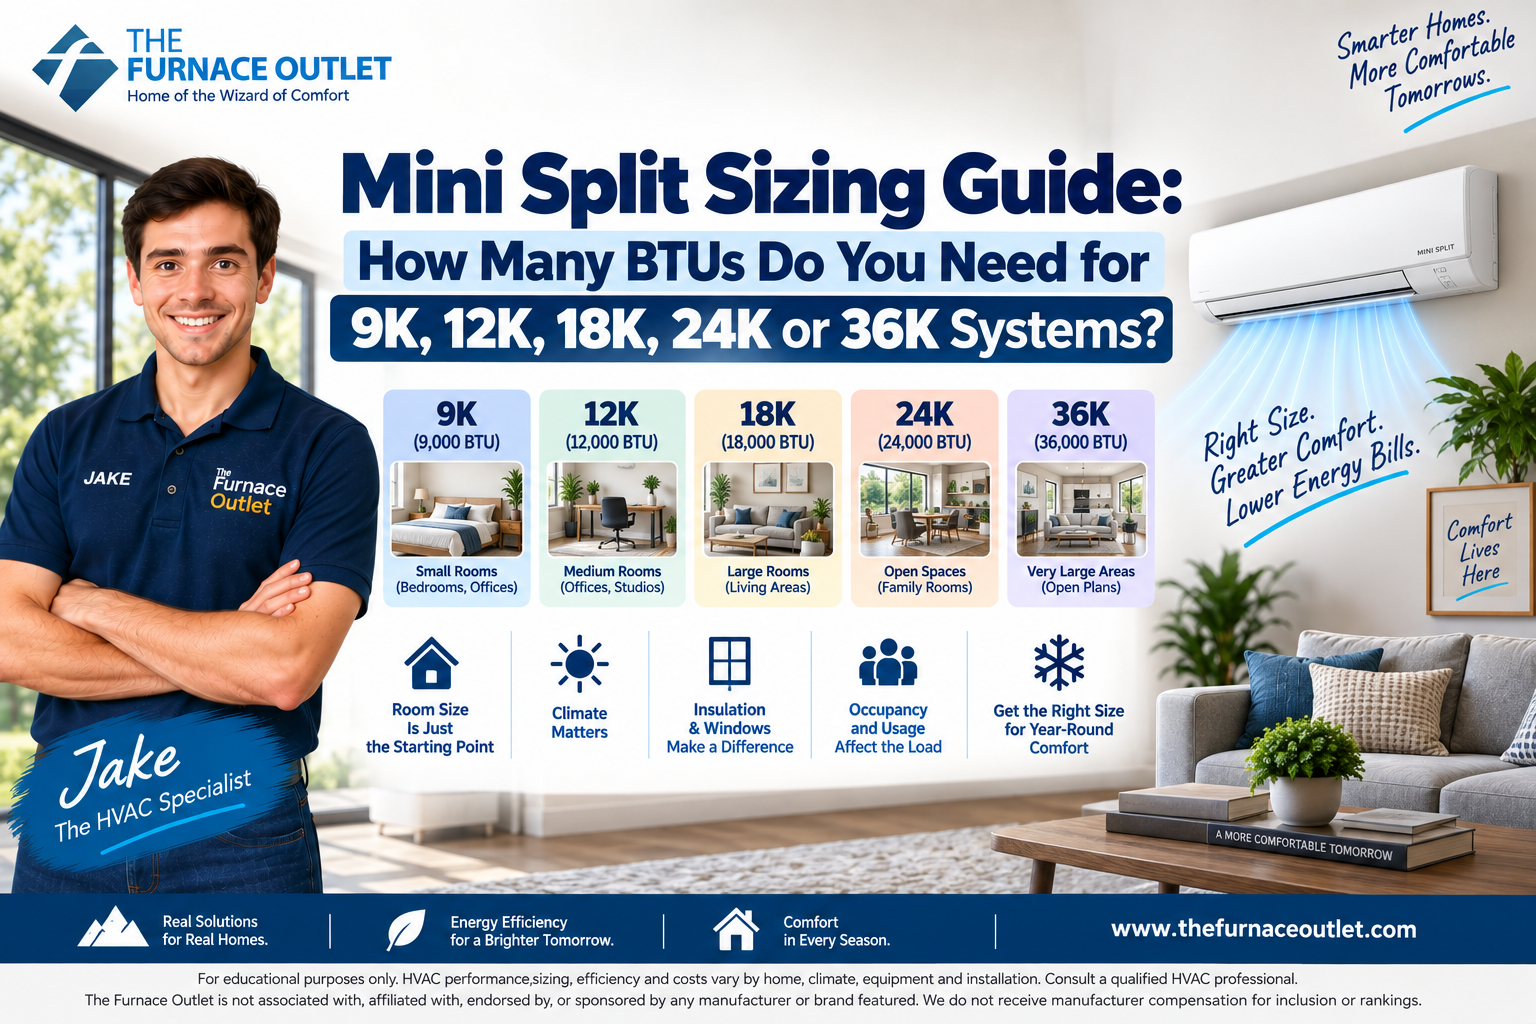
Choosing a mini split often starts with a deceptively simple question: How many BTUs do I need? You measure the room, look at a sizing chart and see something like 9,000 BTU for a small room, 12,000 BTU for a larger bedroom, 18,000 BTU for a living room and 24,000 or 36,000 BTU for larger spaces. It is tempting to stop there. I would not.
Square footage is useful for getting into the neighborhood, but it does not tell us the complete heating or cooling load of a room. Two 500-square-foot spaces can require substantially different amounts of conditioning depending on their climate, windows, insulation, ceiling height, air leakage, orientation and occupancy.
That is why ENERGY STAR’s ductless heating and cooling guidance recommends proper sizing and says contractors should verify the required capacity using a Manual J load calculation. The Air Conditioning Contractors of America (ACCA) Manual J standard provides the recognized residential load-calculation methodology used to determine heating and cooling requirements.
So, in this guide, I will give you practical starting ranges for the familiar 9K, 12K, 18K, 24K and 36K mini split sizes, but more importantly, I will explain when those estimates can—and cannot—be trusted.
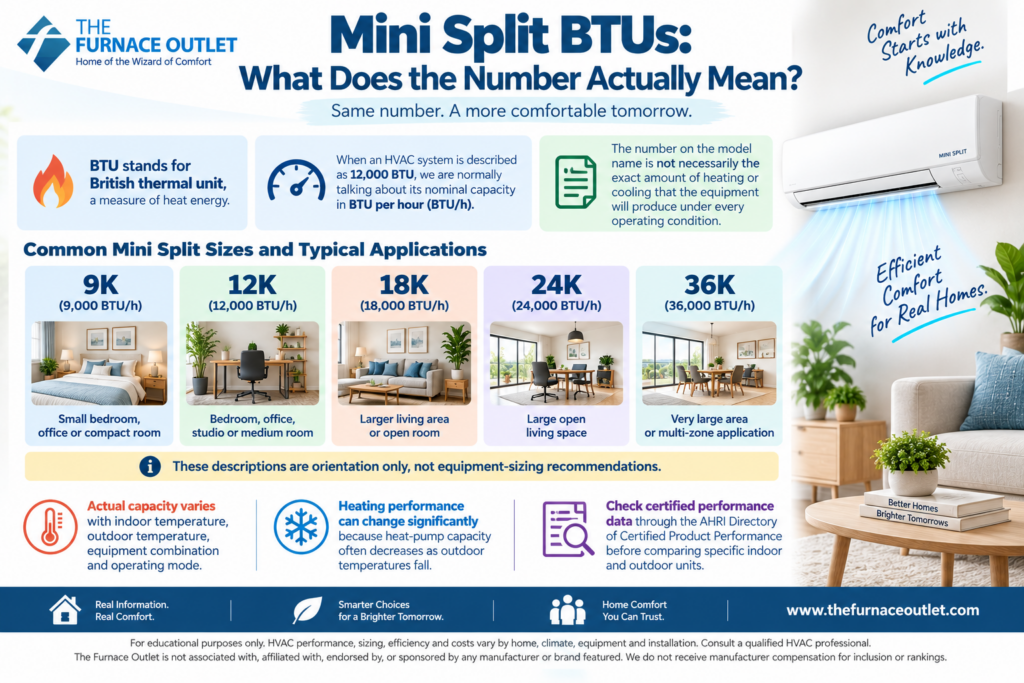
BTU stands for British thermal unit, a measure of heat energy. When an HVAC system is described as 12,000 BTU, we are normally talking about its nominal capacity in BTU per hour (BTU/h).
You will commonly encounter mini splits in capacities such as:
| Nominal Mini Split Size | Capacity | Common Starting Application* |
|---|---|---|
| 9K | 9,000 BTU/h | Small bedroom, office or compact room |
| 12K | 12,000 BTU/h | Bedroom, office, studio or medium room |
| 18K | 18,000 BTU/h | Larger living area or open room |
| 24K | 24,000 BTU/h | Large open living space |
| 36K | 36,000 BTU/h | Very large area or multi-zone application |
*These descriptions are orientation only, not equipment-sizing recommendations.
One important detail gets overlooked here: the number on the model name is not necessarily the exact amount of heating or cooling that the equipment will produce under every operating condition.
Actual capacity varies with indoor temperature, outdoor temperature, equipment combination and operating mode. Heating performance is particularly important because heat-pump capacity can change significantly as outdoor temperatures fall.
If you are comparing specific indoor and outdoor units, check the manufacturer’s performance data and verify certified matched-system information through the AHRI Directory of Certified Product Performance rather than assuming every combination carrying the same nominal BTU label performs identically.
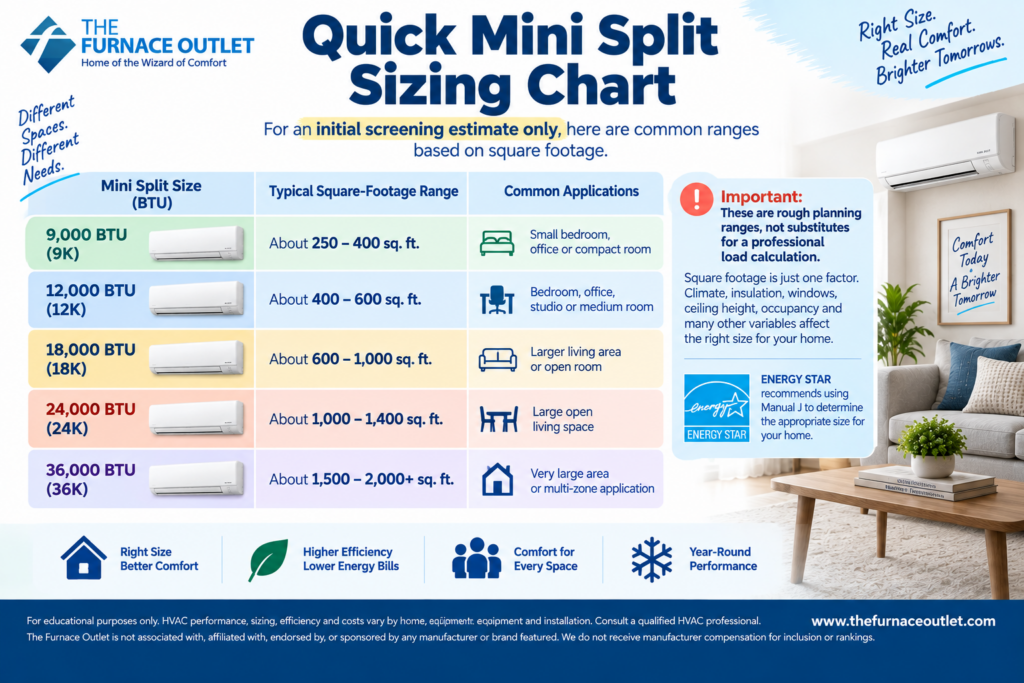
For an initial screening estimate only, homeowners will often encounter ranges roughly like these:
| Mini Split Size | Broad Square-Footage Starting Range |
|---|---|
| 9,000 BTU | About 250–400 sq. ft. |
| 12,000 BTU | About 400–600 sq. ft. |
| 18,000 BTU | About 600–1,000 sq. ft. |
| 24,000 BTU | About 1,000–1,400 sq. ft. |
| 36,000 BTU | About 1,500–2,000+ sq. ft. |
I want to put a large mental asterisk beside that entire table. These are rough planning ranges, not substitutes for a load calculation. They should help you understand the general difference between system capacities, not determine what equipment you order.
ENERGY STAR specifically warns that equipment that is either too large or too small can struggle to meet a home’s comfort needs and recommends using Manual J to establish the appropriate size. Let’s look at each capacity more carefully.
A 9K mini split is one of the smallest commonly available residential sizes and can be an excellent choice for a bedroom, home office, small addition, workshop or similarly compact zone. As a rough starting point, think in the neighborhood of 250 to 400 square feet under ordinary residential conditions. But consider a 350-square-foot bedroom. If it is on the middle floor of a well-insulated house, has an eight-foot ceiling and limited afternoon sun, 9,000 BTU may be more capacity than the room needs for much of the year.
Now take another 350-square-foot room above a garage. Give it a vaulted ceiling, large west-facing windows and mediocre insulation. Its cooling and heating requirements could be substantially greater. Same floor area. Different load. This is one reason I dislike rules that say simply, “X square feet equals Y BTUs.” They make HVAC sizing look more precise than it really is.
A 12,000 BTU/h system equals one nominal ton of cooling capacity and is one of the most common mini split sizes. For preliminary planning, a 12K system is often associated with spaces of approximately 400 to 600 square feet. That could include a larger bedroom, home office, studio apartment, finished basement area or modest open-plan living space. But again, look beyond the floor.
A 500-square-foot basement with little direct sunlight can behave very differently from a 500-square-foot top-floor room with a dark roof overhead and several large windows. Occupancy matters too. A home office occupied by one person with a laptop does not create the same internal cooling load as a similarly sized room regularly occupied by several people with computers, televisions or other heat-producing equipment. A 12K unit can be wonderfully comfortable when matched correctly. It should not become the automatic answer simply because your tape measure says 500 square feet.
At 18,000 BTU/h, or about 1.5 nominal tons, we are moving into equipment suitable for substantially larger loads. A broad starting range might be approximately 600 to 1,000 square feet, but the variation within a space this large becomes increasingly important. An 850-square-foot open living, dining and kitchen area can have substantial internal heat gain from cooking appliances, occupants and lighting. Add a large sliding glass door facing afternoon sun and the cooling load increases further.
Meanwhile, an equally large, shaded and highly insulated space may require considerably less capacity. Air distribution also starts becoming more important. A wall-mounted mini split does not magically distribute conditioned air evenly around corners or through closed doors. An 18K indoor unit installed at one end of several connected rooms may technically have enough total capacity but still produce poor comfort because the conditioned air cannot reach every area effectively. Capacity and distribution are two different design questions.
A 24K mini split provides approximately two nominal tons of capacity and is commonly considered for large living areas, workshops, substantial additions and open-plan spaces. A rough starting range might be around 1,000 to 1,400 square feet under moderate assumptions. At this capacity, however, I become even less comfortable making recommendations from square footage alone. Why?
Because large spaces tend to accumulate more variables. There may be multiple exterior walls, several windows, different ceiling heights, kitchen loads, stairways, open foyers and areas with dramatically different solar exposure. A single large indoor head also may not be the best answer. Instead of installing one oversized 24K wall unit and hoping conditioned air travels throughout a complicated floor plan, a properly designed system might use multiple indoor units or another distribution strategy.
The question therefore changes from “How big should the mini split be?” to “How should the home’s load be divided and served?” That is a much better HVAC design question.
A 36K system represents approximately three nominal tons of capacity. You may see rough estimates placing it somewhere around 1,500 to 2,000 square feet or more, but I would be particularly cautious about applying a square-footage shortcut at this size. Thirty-six-thousand-BTU outdoor units are also commonly found in multi-zone configurations, where one condenser supports several indoor units.
Suppose you connect four indoor units to a multi-zone condenser. You cannot automatically assume that every indoor unit will deliver its full nominal capacity simultaneously. The outdoor unit has a finite amount of available capacity, and the manufacturer’s combination tables determine how that capacity is distributed under different conditions. This is where proper equipment matching becomes critical.
ACCA’s residential design framework separates calculating the building load from selecting the equipment: Manual J establishes the heating and cooling load, while Manual S uses that load together with manufacturer performance information to select equipment appropriately. In other words, calculate the load first; choose the equipment second.
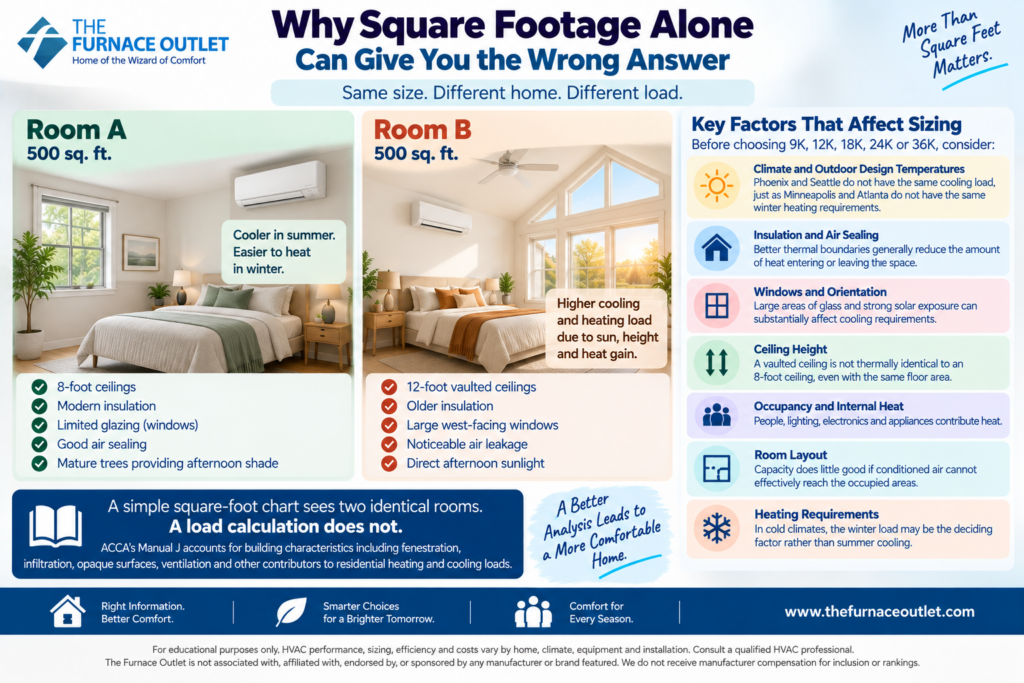
Imagine two identical 500-square-foot rooms.
A simple square-foot chart sees two identical rooms. A load calculation does not. ACCA’s Manual J methodology accounts for building characteristics including fenestration, infiltration, opaque surfaces, ventilation and other contributors to residential heating and cooling loads.
For homeowners, the practical takeaway is straightforward. Before settling on 9K versus 12K—or 18K versus 24K—consider at least these factors:
This is why a sizing chart should start the conversation—not end it.
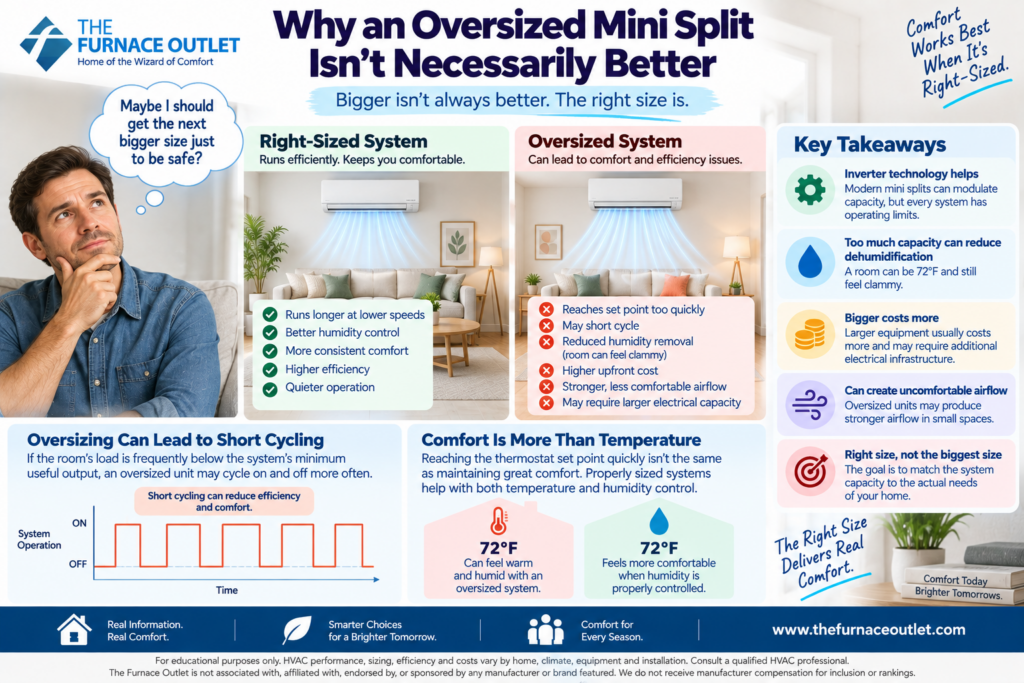
Homeowners sometimes tell me, “I’d rather go one size bigger just to be safe.” That sounds logical. Unfortunately, HVAC does not always reward the bigger-is-better approach. Modern inverter mini splits are far better at modulating capacity than old-fashioned single-stage equipment. Their compressors can slow down as the load falls rather than simply switching between full power and off.
That gives them considerable flexibility. But inverter technology does not make sizing irrelevant. Every system has operating limits. If the room’s load frequently falls below the equipment’s minimum useful output, an oversized unit can spend more time cycling or operating in a less favorable range.
During cooling season, excessive capacity can also affect moisture removal. Reaching the thermostat set point quickly is not necessarily the same thing as maintaining excellent comfort. A room can be 72°F and still feel clammy. Bigger equipment also costs more, may require different electrical infrastructure and can create unnecessarily powerful airflow in a small room. The objective is not to buy the biggest mini split your budget permits. It is to buy the capacity the building actually needs.
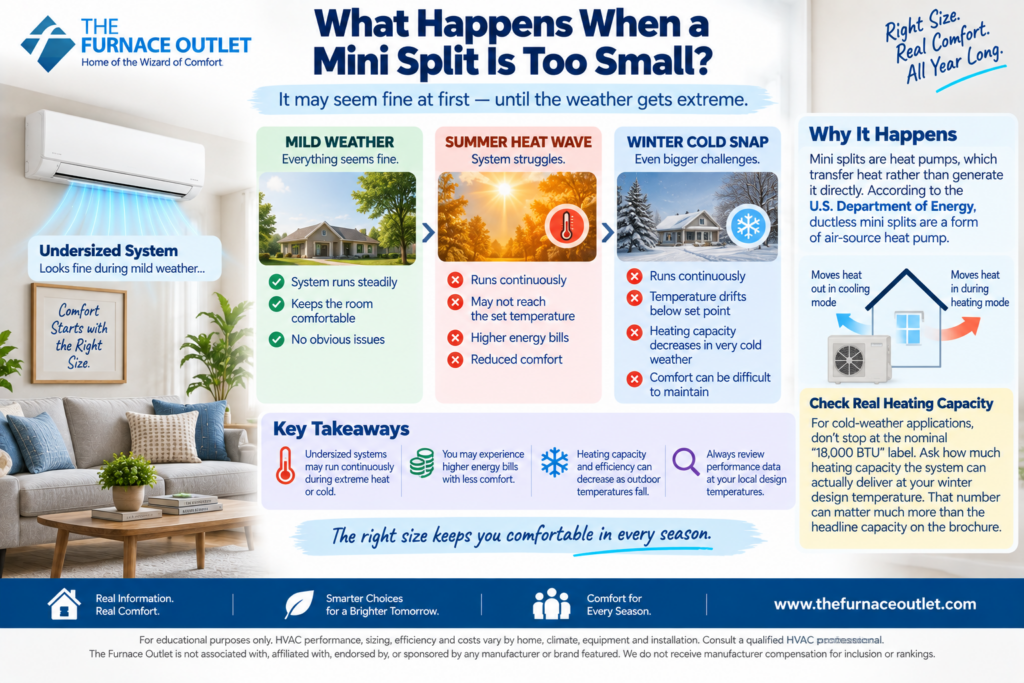
Undersizing creates the opposite problem. During mild conditions, everything may appear fine. The system runs steadily and keeps the room comfortable. Then the first serious heat wave or winter cold snap arrives.
A substantially undersized unit may run continuously while indoor temperature slowly drifts away from the thermostat setting. In heating mode, the problem can become more complicated because heat-pump capacity and efficiency vary with outdoor temperature. The U.S. Department of Energy explains that heat pumps transfer heat rather than generating it directly and identifies ductless mini splits as a form of air-source heat pump.
For cold-weather applications, therefore, don’t stop at the system’s nominal “18,000 BTU” label. Ask how much heating capacity it can actually deliver at your winter design temperature. That number can matter much more than the capacity printed prominently in the brochure.
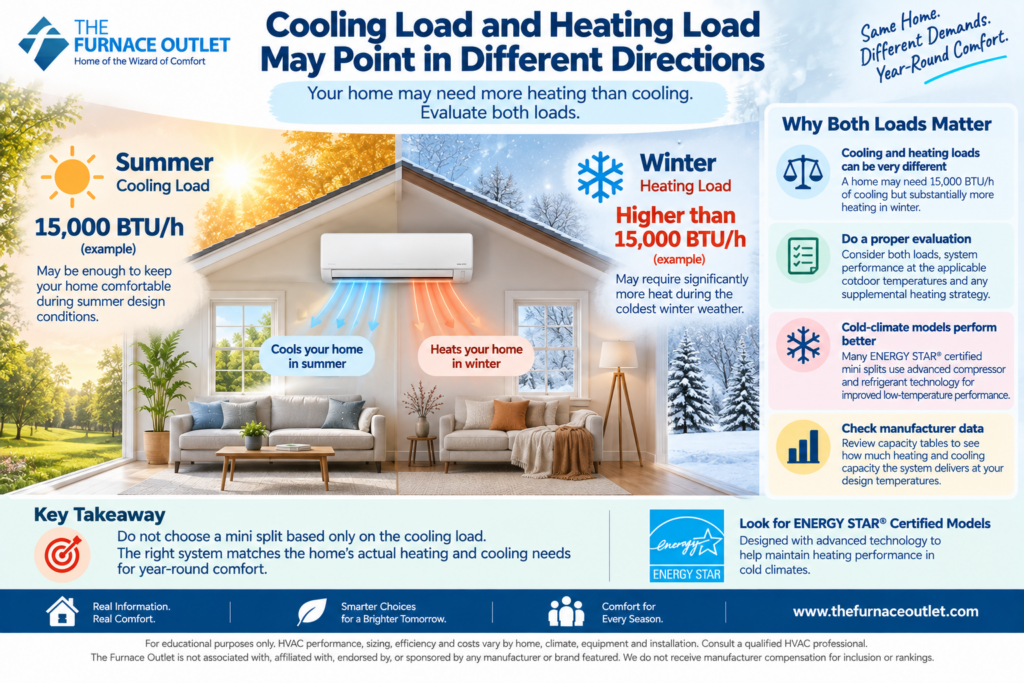
This deserves special attention. Suppose a house requires approximately 15,000 BTU/h of cooling at its summer design condition but considerably more heat during the coldest expected winter weather. Which number should determine the mini split?
You cannot solve that responsibly by simply rounding up from the cooling load. Instead, the contractor needs to evaluate both loads, the mini split’s performance at the applicable outdoor temperatures and any supplemental heating strategy.
Cold-climate equipment can maintain substantially better low-temperature performance than conventional models, but capabilities vary between systems. ENERGY STAR notes that many certified mini splits use advanced compressor and refrigerant technology designed to improve low-temperature heating performance. That makes manufacturer capacity tables extremely important.
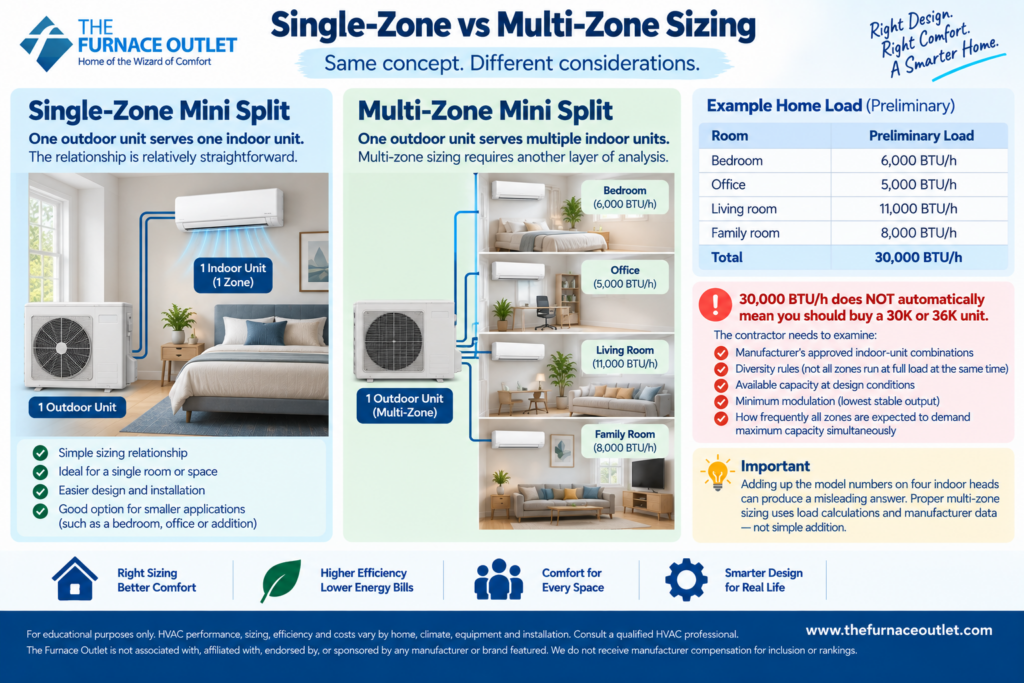
With a single-zone mini split, one outdoor unit serves one indoor unit. The relationship is relatively straightforward. Multi-zone sizing requires another layer of analysis.
Suppose a home has:
| Room | Preliminary Load |
|---|---|
| Bedroom | 6,000 BTU/h |
| Office | 5,000 BTU/h |
| Living room | 11,000 BTU/h |
| Family room | 8,000 BTU/h |
| Total | 30,000 BTU/h |
That does not automatically mean you should buy a 30,000- or 36,000-BTU condenser. The contractor needs to examine the manufacturer’s approved indoor-unit combinations, diversity rules, available capacity at design conditions, minimum modulation and how frequently all zones are expected to demand maximum output simultaneously.
This is another situation where adding up the model numbers on four indoor heads can produce a misleading answer.
Another shortcut I frequently discourage is:
“The old air conditioner was two tons, so we’ll install a two-ton mini split.”
The existing system tells us what was installed previously. It does not prove that the old equipment was correctly sized. The house may also have changed. Perhaps windows were replaced, attic insulation was added, air leakage was reduced, an addition was built or rooms were reconfigured. Any of those changes can alter the load. Treat the replacement as an opportunity to determine what the home needs today, rather than automatically repeating a decision made 15 or 25 years ago.

For a serious residential installation, this is the step I would prioritize. ACCA describes Manual J as the ANSI-recognized residential load-calculation standard for determining HVAC equipment sizing loads in homes. It incorporates far more information than floor area alone, including windows, infiltration, building surfaces and design conditions.
For a multi-room ductless project, I prefer a room-by-room calculation, because the whole-house total does not tell us how much capacity each individual space requires. Once the loads are established, equipment can be evaluated against actual manufacturer performance data.
Before approving a mini split proposal, I would want answers to these questions:
What is the calculated cooling load? What is the calculated heating load? What outdoor design temperatures were used? Was the calculation performed room by room? What capacity does the proposed equipment deliver at those conditions? What is its minimum modulation? How will air reach the entire conditioned area? For multi-zone systems, is the exact indoor/outdoor combination approved by the manufacturer? Has the matched combination been verified through AHRI where applicable? And, in a cold climate, what happens when outdoor temperature drops below the heat pump’s comfortable operating range?
If the only explanation you receive is, “You have 700 square feet, so you need 18,000 BTUs,” I would ask for more detail.

The capacity labels are useful. They give homeowners an understandable way to compare the general scale of different mini split systems. A 9K system often makes sense for smaller rooms. 12K is common for modest-to-medium spaces. 18K moves into larger rooms and open living areas. 24K can handle substantially larger loads, while 36K equipment may serve very large spaces or form the basis of multi-zone installations.
But none of those statements tells me what your home requires. The correct mini split is the one whose performance matches the building’s calculated heating and cooling loads at the conditions in which it actually needs to operate. That is why my strongest recommendation is simple: use square footage to create a preliminary shortlist, then use a proper load calculation to make the final decision.
A carefully selected 12K system can outperform an unnecessary 18K system in the room that actually needs 12K. Likewise, choosing a smaller unit just to save money is no bargain if it cannot maintain comfort on the hottest or coldest days of the year. Good mini split sizing is not about choosing the biggest number. It is about matching the equipment to the home.
https://thefurnaceoutlet.com/best-mini-split-systems-of-2026-complete-brand-model-comparison/
This article is for educational purposes. Mini split sizing, efficiency, capacity, operating costs and performance vary according to climate, building construction, equipment combination, installation and operating conditions. The square-footage ranges above are preliminary planning references and should not replace a professional residential load calculation.
The Furnace Outlet is not associated with, affiliated with, endorsed by or sponsored by any HVAC manufacturer or brand referenced in our editorial content. We do not receive manufacturer compensation for inclusion or rankings. Consult a qualified HVAC professional before selecting or installing equipment.