Newsletter Subscribe
Enter your email address below and subscribe to our newsletter

HVAC made simple
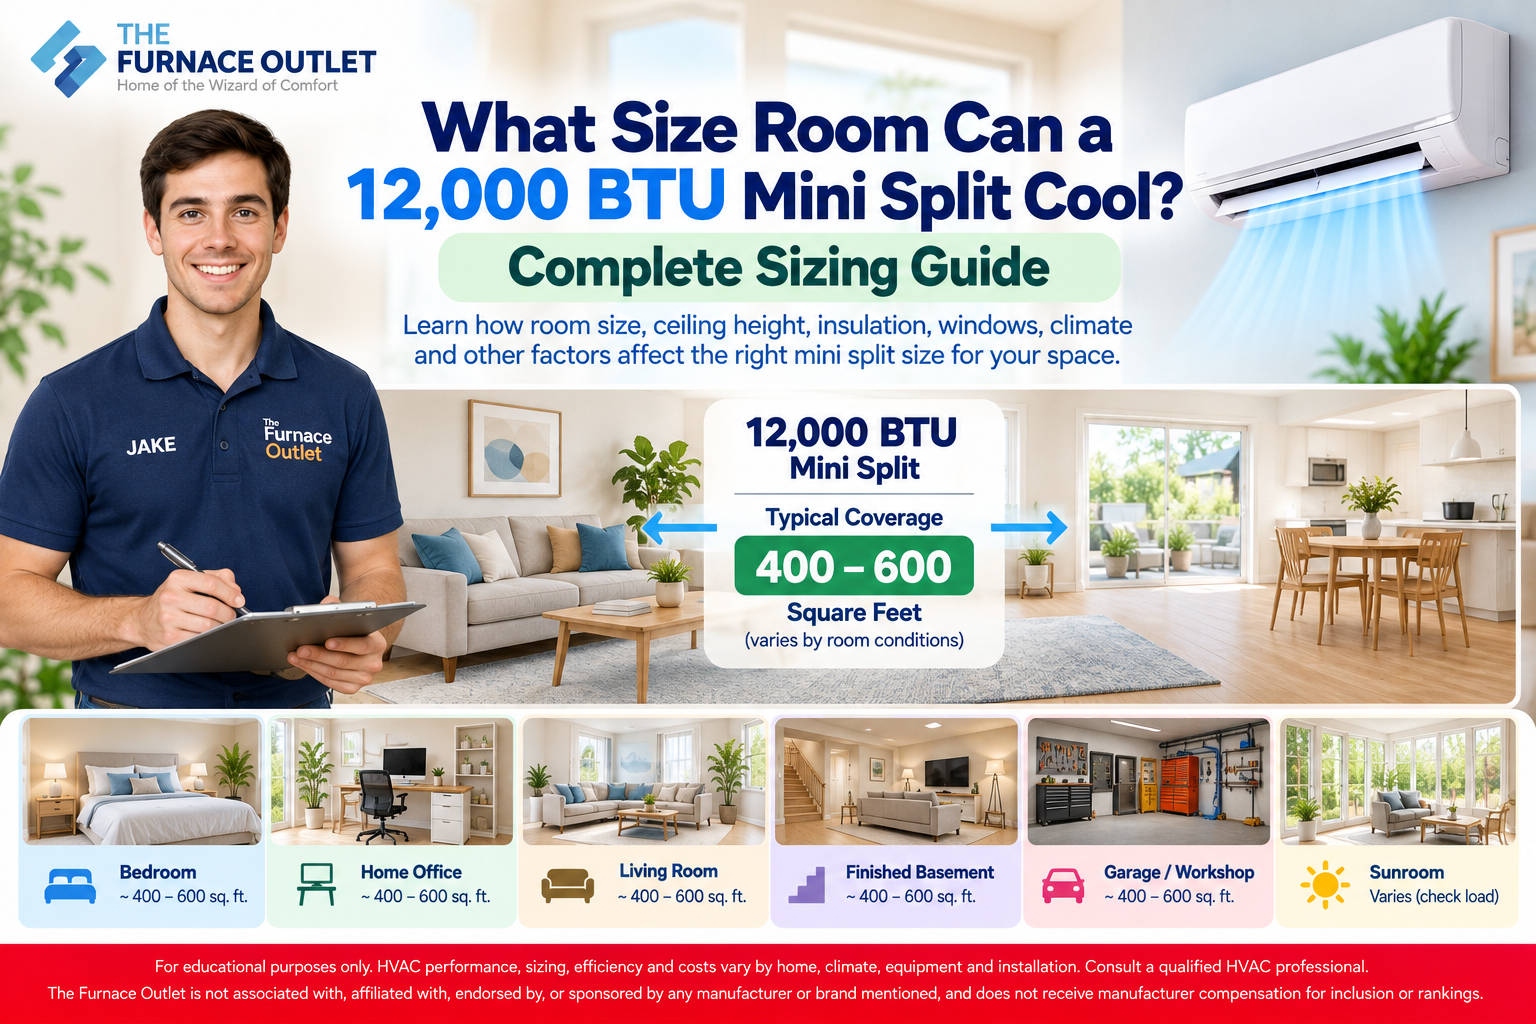
A 12,000 BTU mini split is one of the most commonly considered sizes for bedrooms, home offices, garages, finished basements, additions and moderately sized living spaces. Because 12,000 BTU per hour equals one ton of nominal cooling capacity, you will also see these systems described as 1-ton mini splits. The question homeowners naturally ask is simple: how large of a room can one actually cool?
As a rough starting point, you will frequently see a 12,000 BTU mini-split associated with spaces of approximately 400 to 600 square feet. That can be useful for narrowing down your options, but I would never buy a mini split based on that number alone. Two rooms measuring exactly 500 square feet can require substantially different amounts of cooling because their windows, insulation, ceiling height, air leakage, sun exposure and climate are different.
That distinction is important because ENERGY STAR recommends properly sizing HVAC equipment and notes that equipment that is either too large or too small can struggle to meet a home’s comfort needs. ENERGY STAR also recommends using a Manual J load calculation to establish heating and cooling requirements.
In this guide, I’ll show you how I would use square footage as an initial estimate, what can move a room above or below the typical 12K range, and when you should stop estimating and have a proper load calculation performed.
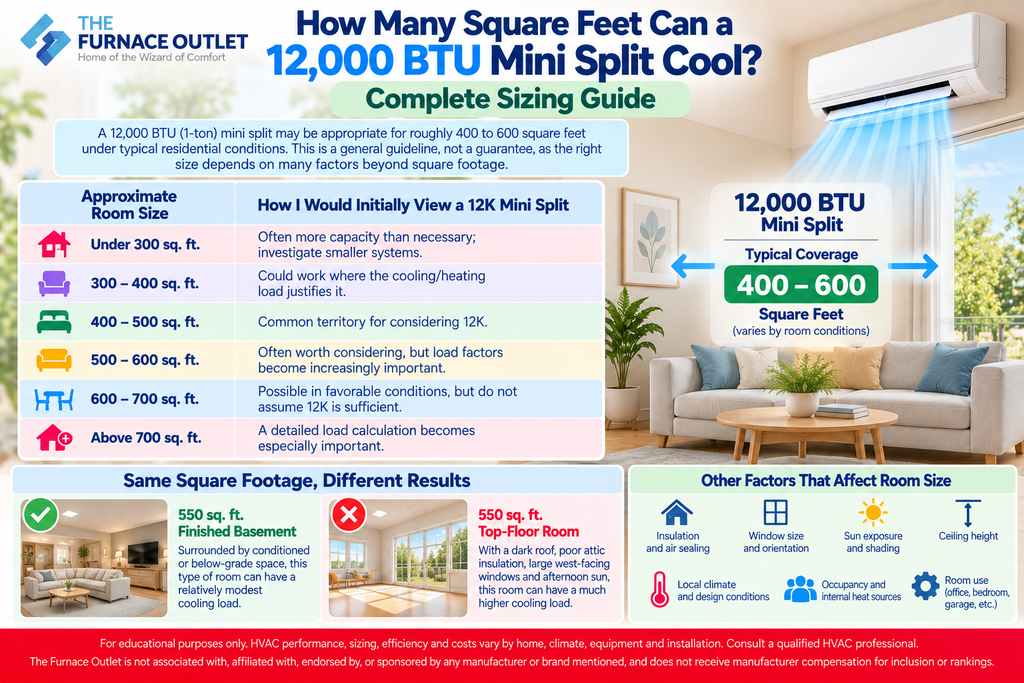
For preliminary planning, I would generally think of a 12,000 BTU mini-split as equipment that may be appropriate for roughly 400 to 600 square feet under reasonably typical residential conditions. This is not a manufacturer-independent sizing specification or a guarantee. It is simply a useful screening range that tells us we are probably looking in the right capacity neighborhood.
| Approximate Room Size | How I Would Initially View a 12K Mini Split |
|---|---|
| Under 300 sq. ft. | Often more capacity than necessary; investigate smaller systems |
| 300–400 sq. ft. | Could work where the cooling/heating load justifies it |
| 400–500 sq. ft. | Common territory for considering 12K |
| 500–600 sq. ft. | Often worth considering, but load factors become increasingly important |
| 600–700 sq. ft. | Possible in favorable conditions, but do not assume 12K is sufficient |
| Above 700 sq. ft. | A detailed load calculation becomes especially important |
The reason I deliberately use words such as may, could and consider is that HVAC equipment is sized for heat gain and heat loss, not floor area by itself. Square footage is one input into the calculation, not the calculation.
A 550-square-foot finished basement surrounded by conditioned or below-grade space can have a relatively modest cooling load. A 550-square-foot top-floor room with a dark roof, poor attic insulation, large west-facing windows and afternoon sun can be an entirely different HVAC problem.
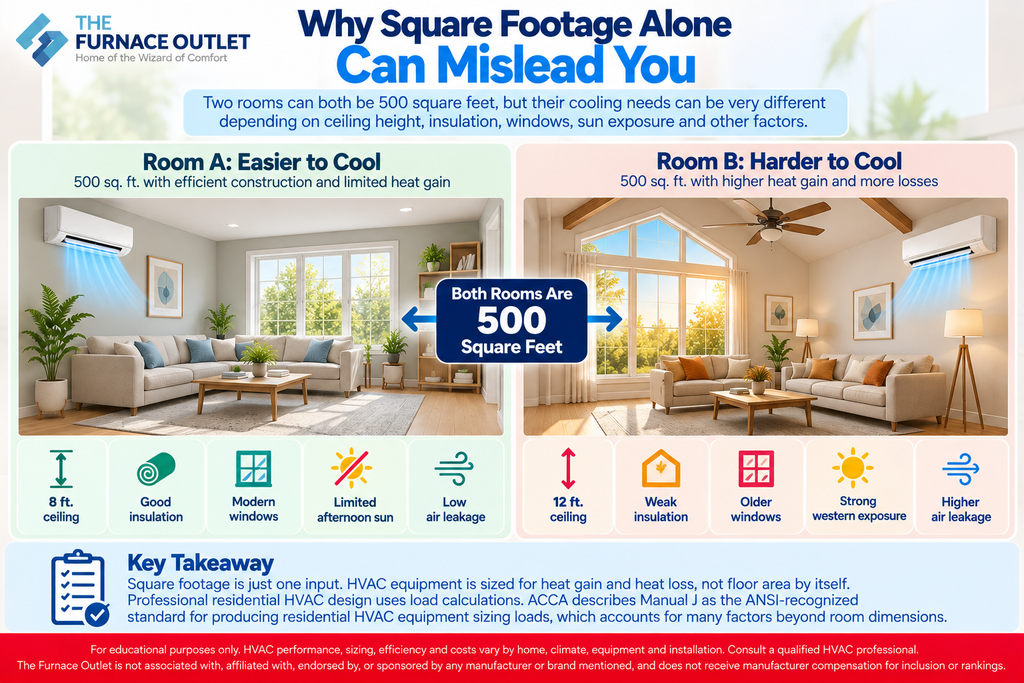
Imagine two 500-square-foot rooms. The first has an eight-foot ceiling, good insulation, modern windows, limited afternoon sun and relatively little air leakage. The second has a twelve-foot ceiling, older windows, weak insulation, significant leakage and strong western exposure. Both are 500 square feet when measured across the floor, but the second room may require substantially more cooling.
This is exactly why professional residential HVAC design uses load calculations. ACCA describes Manual J as the ANSI-recognized standard for producing residential HVAC equipment sizing loads. The methodology accounts for far more than room dimensions, including design conditions, fenestration, opaque building surfaces, infiltration and internal loads.
So when someone tells you, “A 12K mini split covers 500 square feet,” my response would be: 500 square feet of what? We need to know something about the room before that number becomes meaningful.
Most simple square-foot estimates implicitly assume a conventional residential ceiling height. Once ceilings become substantially higher, the relationship becomes less straightforward because you are conditioning a larger volume of space and often dealing with different heat stratification and building-envelope characteristics.
Consider a 450-square-foot bedroom with an eight-foot ceiling versus a 450-square-foot loft with a fourteen-foot vaulted ceiling. The floor area is identical, but the spaces are not thermally identical.
I would therefore be cautious about applying a standard 400-to-600-square-foot estimate to great rooms, lofts, vaulted additions and converted attic spaces. These are exactly the applications where a room-by-room load calculation becomes much more valuable.
Windows can have a major effect on cooling load, and orientation matters as well. A room with modest shaded windows on one side of the house can behave very differently from a sunroom surrounded by glass. West-facing glass deserves particular attention because intense afternoon solar gain can coincide with some of the hottest hours of the day. South-facing glazing can also contribute significant solar gain depending on climate, season, shading and building design.
Window performance matters too. Modern low-emissivity glazing, exterior shading and well-designed overhangs can reduce solar heat gain compared with older, less efficient windows. This is why I would never size a sunroom by floor area alone. A 350-square-foot sunroom with extensive glazing could present a more demanding cooling problem than a conventional 500-square-foot bedroom.
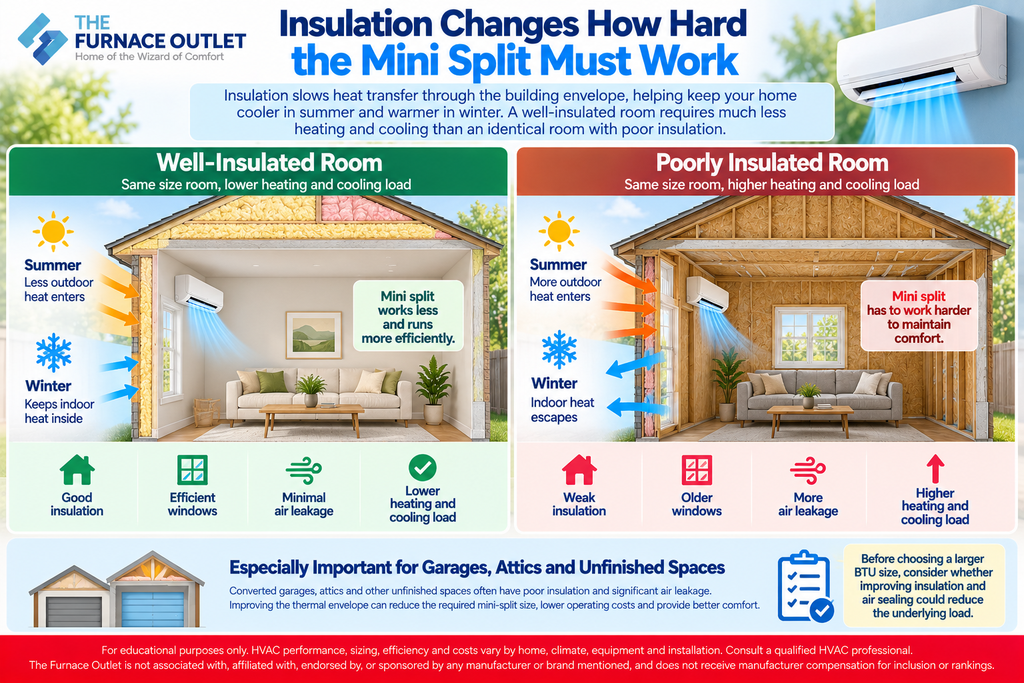
Insulation slows heat transfer through the building envelope. During summer, it helps limit outdoor heat moving into the conditioned space. During winter, it helps retain heat produced by the mini-split. A newer room with well-insulated walls and ceiling can therefore require considerably less heating and cooling than an older room of identical dimensions with poor insulation.
This becomes especially important when homeowners convert garages, attics or unfinished spaces into conditioned rooms. Installing a powerful mini split without first addressing a weak thermal envelope can mean spending more money on equipment and electricity while still getting disappointing comfort.
Before increasing the BTU size, I would investigate whether improving insulation and air sealing could reduce the underlying load.
Insulation and air sealing are related but not identical. A wall can contain insulation while the room still allows significant uncontrolled outdoor air to enter through gaps, penetrations, poorly sealed windows or doors.
That infiltration adds heating and cooling load. In humid climates, outdoor air can also introduce additional moisture that the HVAC system must manage. Garages, workshops, older additions and converted porches are particularly worth inspecting for leakage. If the building envelope is poor, simply choosing a larger mini split does not correct the underlying problem.
A 12,000 BTU mini-split installed in Seattle does not experience the same design conditions as an identical unit installed in Phoenix. Likewise, winter heating conditions in Atlanta are very different from those in Minneapolis.
Local design temperatures matter because HVAC equipment has to handle the conditions expected for the location, not some imaginary national-average climate. ACCA’s Manual J methodology explicitly incorporates outdoor design conditions into residential load calculations.
In a very hot climate, a room near the upper end of a generic 12K coverage estimate may require closer analysis before selecting the equipment. In a mild climate with an efficient building envelope, the same nominal capacity may cover a larger space comfortably.
Heating introduces another dimension. A mini split that has sufficient cooling capacity for a room does not automatically have sufficient heating capacity for that room during the coldest part of winter.
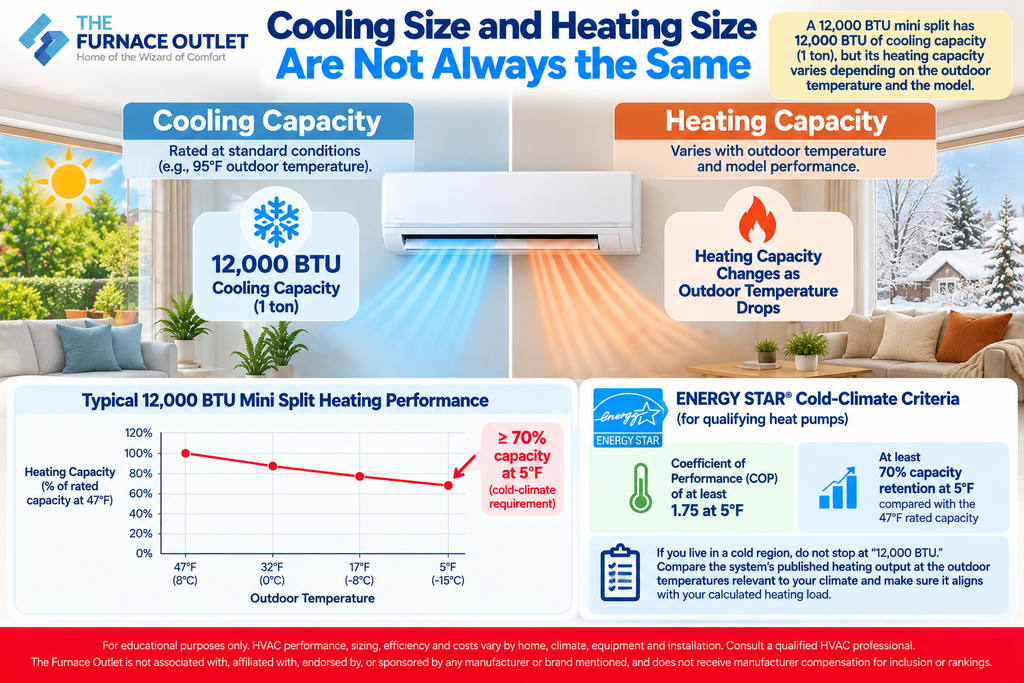
This point becomes particularly important if your 12,000 BTU mini-split will be the room’s primary heat source. Heat pumps transfer heat from outdoors into the home, and their heating performance changes as outdoor temperatures change. Different mini splits also retain their heating capacity very differently at low temperatures.
ENERGY STAR’s current cold-climate criteria illustrate why this deserves attention. To receive the applicable cold-climate designation, qualifying heat pumps have to meet specified low-ambient performance requirements, including a coefficient of performance of at least 1.75 at 5°F and at least 70% capacity retention at 5°F compared with the specified 47°F capacity measurement.
This means a homeowner in a cold region should not stop at the words “12,000 BTU.” I would compare the system’s published heating output at outdoor temperatures relevant to the local climate and make sure that capacity aligns with the calculated heating load.
A 12,000 BTU mini split can be appropriate for a large primary bedroom, particularly where the bedroom includes a sitting area, multiple windows, exterior walls or an attached open area. For a smaller conventional bedroom, however, 12K may be unnecessarily large. Modern inverter systems can reduce their output as the room approaches the set temperature, making them more flexible than older fixed-speed equipment, but that does not make correct sizing irrelevant.
When comparing equipment for a bedroom, I would look beyond nominal capacity and examine the system’s minimum modulation capability and indoor sound ratings. A system capable of settling into quiet, low-output operation can be particularly attractive in a sleeping space.
It certainly can be, but home offices have an interesting load characteristic: electronics and people generate heat. Multiple monitors, computers, printers and other equipment can increase internal heat gain. Large windows may add solar gain, and a home office occupied throughout the working day has a different usage pattern from an occasionally occupied guest bedroom.
A 12K system may therefore make sense for a relatively substantial home office, but I would still evaluate the actual room rather than assuming its square footage determines the answer.

Possibly, but garages are among the worst places to use a generic square-foot sizing chart. Garage doors can have substantial surface area and may be poorly insulated. Air leakage can be significant, particularly around door seals. Roof exposure, exterior walls and vehicle heat can add to the load. Workshops can introduce additional heat from tools and equipment.
A well-insulated 500-square-foot garage may be a reasonable candidate for a 12,000 BTU mini-split. An uninsulated 500-square-foot garage in an extremely hot climate may not be. If you intend to condition a garage regularly, improving insulation, door sealing and the thermal envelope can be just as important as choosing the HVAC equipment.
A finished basement can sometimes be a favorable mini-split application because portions of the space may be below grade and experience less direct solar gain than above-ground rooms. That does not automatically make every basement easy to condition. Moisture, exposed walls, insulation, walkout doors and windows all affect the load.
Humidity control may also be important. One reason I discourage unnecessary oversizing is that a system needs appropriate runtime and operating behavior to manage sensible and latent loads effectively. Bigger is not automatically better.
It depends heavily on the layout. A mini split is most effective when conditioned air can circulate through the intended zone.
An open 500-square-foot living/dining area may be relatively straightforward. A nominally similar floor area divided by walls, hallways and closed doors can produce uneven temperatures because the indoor head cannot distribute conditioned air as effectively into isolated rooms.
A single-zone mini split should therefore not be treated as though it were a small central duct system. Consider where the indoor unit will be mounted, the direction of airflow and whether the air has a realistic path throughout the intended space.
An undersized mini split may run at or near high capacity for extended periods and still fail to maintain the desired indoor temperature during peak conditions. That does not mean long runtime itself is bad. Variable-speed heat pumps are designed to operate for extended periods, and steady operation at reduced output can be desirable. The problem occurs when the equipment simply lacks enough available capacity to meet the building load.
In cooling mode, the room may remain too warm during the hottest periods. In heating mode, indoor temperature may fall behind as outdoor conditions become more severe.
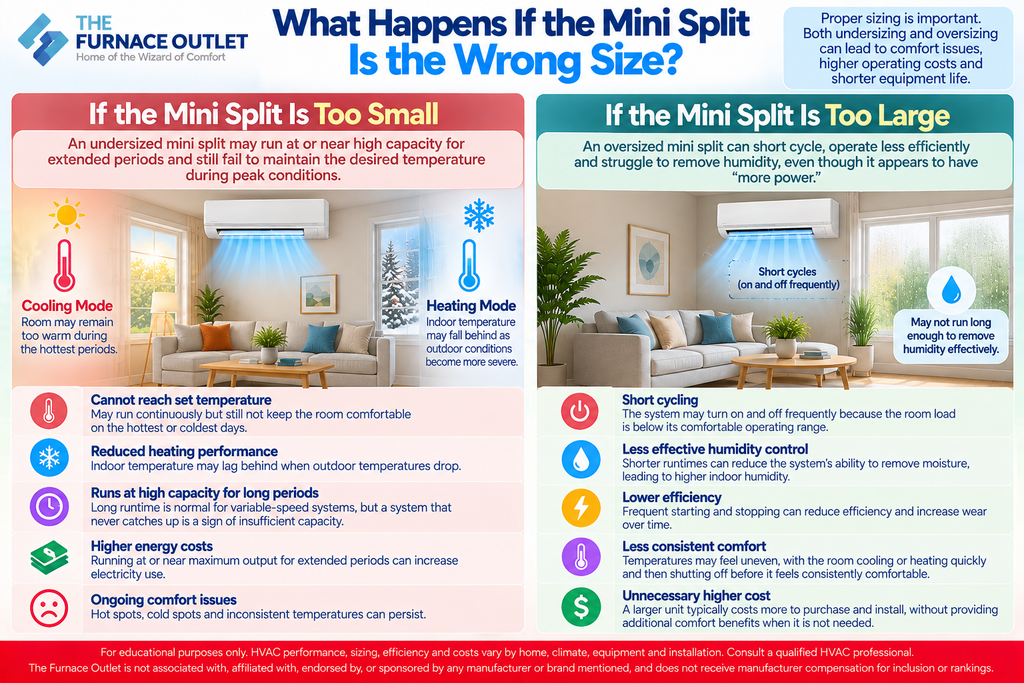
Oversizing is also undesirable. ENERGY STAR specifically cautions that HVAC equipment that is too large or too small can struggle to meet comfort needs and recommends proper sizing.
Modern inverter equipment can mitigate some traditional oversizing problems by reducing compressor speed, but every system has a minimum operating range. If the room load repeatedly falls below what the equipment can comfortably modulate to, cycling and less stable operation can still occur.
That is why I would not install an 18,000 BTU mini split where a correctly selected 12,000 BTU system is appropriate simply because the larger unit appears to offer “more power.”
For an initial shopping exercise, a square-foot chart is perfectly useful. For an actual equipment decision, particularly an expensive professionally installed system, I prefer a load calculation.
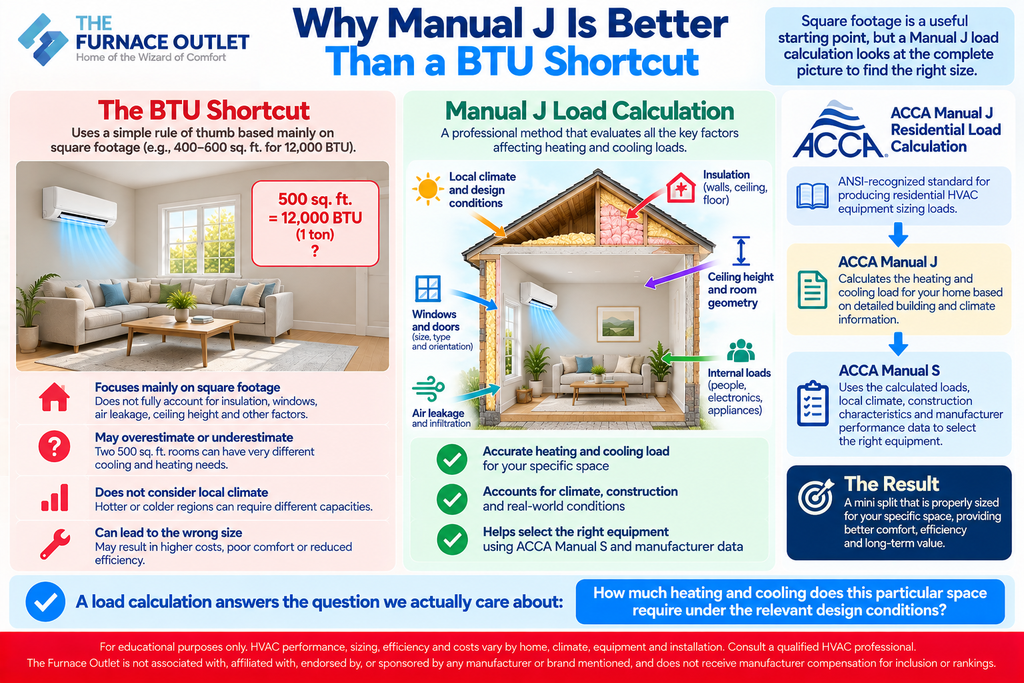
ACCA Manual J Residential Load Calculation is the ANSI-recognized residential methodology used to determine heating and cooling loads. ACCA also explains that equipment selection under Manual S is based on the calculated loads, local climate, construction characteristics and manufacturer performance data.
This distinction matters because a load calculation answers the question we actually care about: how much heating and cooling does this particular space require under the relevant design conditions?
Before I decided that a room needed a 12K mini split, I would check the conditioned square footage, ceiling height, insulation, window size and orientation, number of exterior walls, air leakage, occupancy, internal heat-producing equipment, local summer conditions and winter design temperature. I would also determine whether the mini split is expected to provide cooling only, supplemental heating or primary winter heating.
After that, I would compare the calculated requirement with the performance data for the actual mini split being considered. That final step is important because nominally identical 12,000 BTU systems can have different operating ranges and low-temperature heating characteristics.
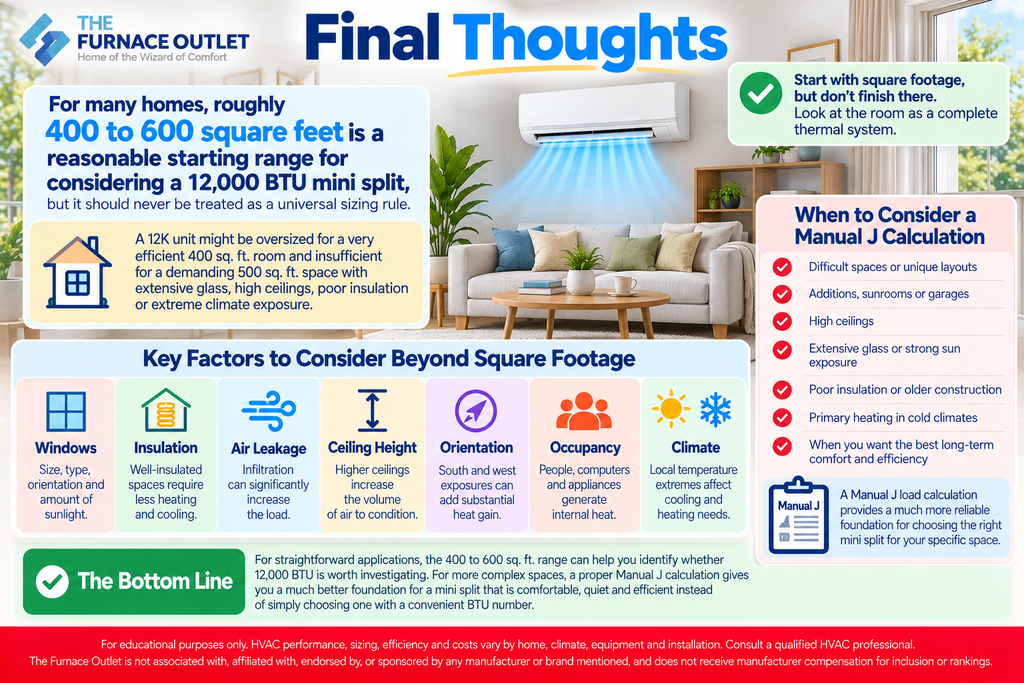
For many homes, roughly 400 to 600 square feet is a reasonable starting range for considering a 12,000 BTU mini split, but it should never be treated as a universal sizing rule. A 12K unit might be oversized for a very efficient 400-square-foot room and insufficient for a demanding 500-square-foot space with extensive glass, high ceilings, poor insulation or extreme climate exposure.
My approach is simple: start with square footage, but don’t finish there. Look at the room as a complete thermal system. Consider its windows, insulation, air leakage, ceiling height, orientation, occupancy and climate, and pay particular attention to low-temperature capacity if the mini split will provide primary winter heat.
For straightforward applications, the rough range can help you identify whether 12,000 BTU is worth investigating. For difficult spaces, additions, sunrooms, garages, high ceilings or primary heating applications, ask for a proper Manual J calculation before committing to equipment. That gives you a much better foundation for choosing a mini split that is comfortable, quiet and efficient instead of simply choosing one with a convenient BTU number.
For additional technical guidance, homeowners can review ENERGY STAR Ductless Heating & Cooling guidance, ENERGY STAR Air-Source Heat Pumps, ACCA Manual J Residential Load Calculation, and ACCA Technical Manuals and Manual S guidance. These resources provide useful background on proper sizing, residential load calculations, equipment selection and heat-pump performance.
Editorial & HVAC Disclaimer: This article is for educational purposes only. HVAC performance, sizing, efficiency and operating costs vary by home, climate, equipment and installation. Approximate square-foot ranges are screening guidance, not substitutes for a professional load calculation. The Furnace Outlet is not associated with, affiliated with, endorsed by, or sponsored by any manufacturer or brand mentioned and does not receive manufacturer compensation for inclusion or rankings. Verify current equipment specifications and consult a qualified HVAC professional where appropriate.
https://thefurnaceoutlet.com/best-12000-btu-mini-splits-of-2026-1-ton-systems-compared/