Newsletter Subscribe
Enter your email address below and subscribe to our newsletter

HVAC made simple
By Samantha Reyes — the Smart Shopper
When homeowners start shopping for a new central air conditioner, one of the first questions is usually, “What size AC do I need?” It sounds like there should be a simple answer based on square footage. A 1,500-square-foot home should need one size, a 2,000-square-foot home another, and a 2,500-square-foot home something larger.
That would certainly make AC shopping easier, but homes do not gain heat according to square footage alone. Two houses with exactly the same floor area can require very different amounts of cooling because insulation, windows, air leakage, ceiling height, climate, orientation, shade, occupancy and ductwork all affect the load placed on the air-conditioning system.
That is why I would never make a final buying decision from a square-footage chart alone. Those charts can be helpful for understanding the general scale of equipment being discussed, but the final size should come from a proper residential cooling-load calculation and thoughtful equipment selection.
If there is one idea I would want every homeowner to understand before buying central air conditioning, it is this: the goal is not to buy the biggest air conditioner you can afford. The goal is to buy the right amount of cooling capacity for your particular home.
When HVAC professionals talk about the size of a central air conditioner, they usually are not referring to the physical dimensions of the outdoor condenser. They are referring to the equipment’s cooling capacity, which is commonly expressed in BTU per hour or in tons.
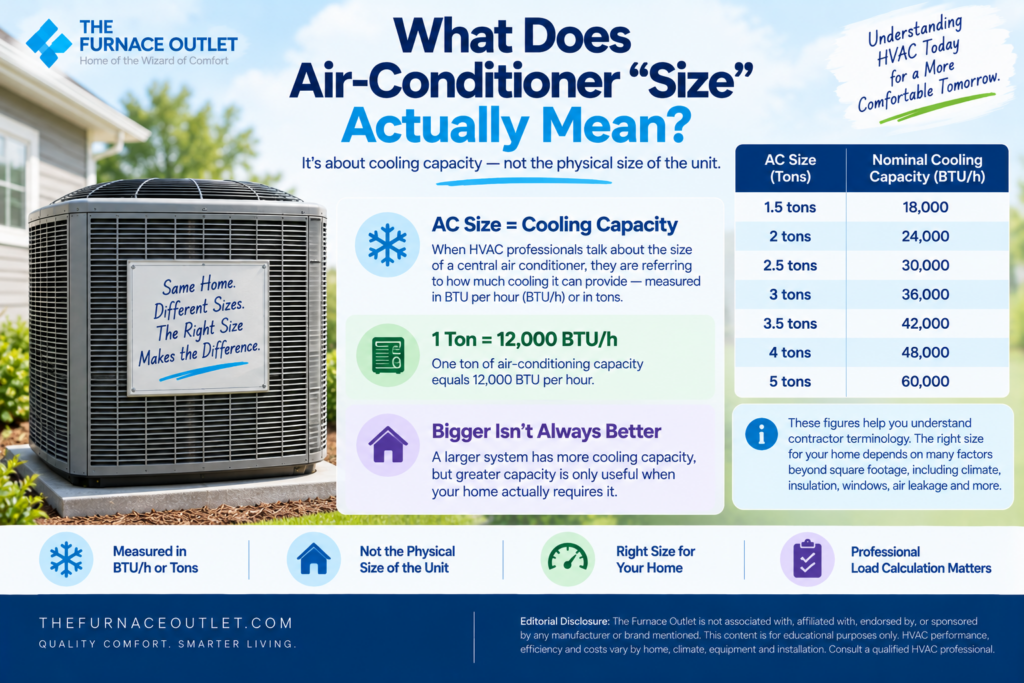
One ton of air-conditioning capacity equals 12,000 BTU per hour. A nominal 2-ton central AC therefore provides about 24,000 BTU/h of cooling capacity, while a 3-ton system is around 36,000 BTU/h and a 5-ton system around 60,000 BTU/h.
| AC Size | Nominal Cooling Capacity |
|---|---|
| 1.5 tons | 18,000 BTU/h |
| 2 tons | 24,000 BTU/h |
| 2.5 tons | 30,000 BTU/h |
| 3 tons | 36,000 BTU/h |
| 3.5 tons | 42,000 BTU/h |
| 4 tons | 48,000 BTU/h |
| 5 tons | 60,000 BTU/h |
Those figures are useful because they help translate contractor terminology into something understandable. What they do not tell you is which size your house actually needs. That decision requires understanding how much heat is entering the home and how much cooling is required to maintain appropriate indoor conditions during design weather. A larger system has more cooling capacity, but greater capacity is only useful when the home actually requires it.
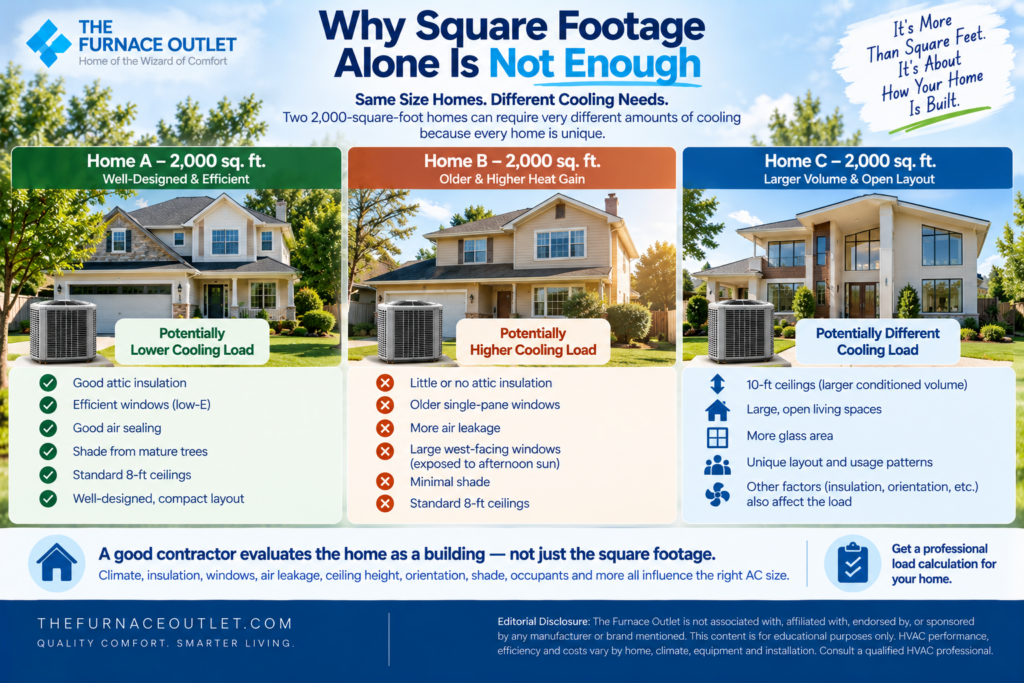
Square footage is important, but it is only the beginning of the sizing conversation. Imagine two 2,000-square-foot houses located in the same city. The first has a well-insulated attic, efficient windows, good air sealing and shade from mature trees. The second has older single-pane windows, little attic insulation, significant air leakage and large west-facing glass areas exposed to afternoon sun.
Although both homes have exactly the same floor area, the second house may experience significantly greater heat gain and therefore require more cooling. Now imagine another 2,000-square-foot home with ten-foot ceilings and large open living spaces. Its thermal characteristics can differ again from a home with conventional eight-foot ceilings and a more compact layout. This is why simple formulas such as “X square feet equals Y tons” are unreliable when used as the final sizing method. They ignore the characteristics that make one house behave differently from another. A good contractor should therefore be evaluating the home as a building, not merely measuring its floor area.
A residential cooling load is influenced by many factors working together. You do not need to become an HVAC engineer to understand them, but knowing what matters can help you recognize whether a contractor is taking sizing seriously.
Cooling requirements vary dramatically across the United States. A similar house in Seattle, Atlanta, Phoenix and Miami can face very different summer conditions. Local outdoor design temperatures and humidity conditions affect how much heat and moisture the HVAC system needs to remove. This is why sizing calculations should use location-specific design information rather than one national rule of thumb. A home in a mild climate may need considerably less peak cooling capacity than a comparable home exposed to intense desert heat or long periods of high temperature and humidity.
Insulation slows heat transfer through the building envelope. The better your attic, wall and floor insulation performs, the less outdoor heat may enter the conditioned space. An older home with inadequate insulation can therefore require more cooling than a similarly sized home that has undergone substantial energy improvements. This also means the correct AC size today may differ from what was appropriate many years ago if insulation has since been upgraded.
Windows can make a major contribution to cooling load, particularly when large areas of glass receive strong direct sunlight. A contractor performing a serious load calculation may consider the number and size of windows, their orientation, glazing characteristics and shading. Large west-facing windows can create substantial afternoon heat gain because they receive intense solar exposure during some of the hottest hours of the day. Two houses with identical square footage but very different window designs may therefore need different amounts of cooling.
Homes are not perfectly sealed boxes. Outdoor air enters through cracks, gaps, doors, windows and penetrations in the building envelope. That infiltration introduces both heat and, in humid regions, moisture that the HVAC system must remove. A tight, well-sealed house may therefore have a lower load than a drafty house of similar size. If a homeowner has completed significant air sealing since the previous AC was installed, the old equipment size should not automatically be assumed correct for the replacement.
Square footage tells us floor area, but it does not describe the entire conditioned volume or shape of the home. Vaulted ceilings, large open spaces, multi-story areas and unusual layouts can influence heat gain and airflow requirements. Building geometry also affects exterior surface area, which can change how much heat transfers through walls and roofs. That is another reason a contractor should look at the actual house rather than relying entirely on a calculator based on floor area.
A house with substantial tree cover may experience less direct solar gain than a similar house with very little shade. The direction windows and exterior walls face also matters because different orientations receive different amounts of solar radiation throughout the day. West-facing glass is particularly important because afternoon sunlight can coincide with high outdoor temperatures. Orientation and shading therefore belong in a proper cooling-load calculation.
People generate heat and moisture, and appliances, lighting, cooking equipment and electronics add internal heat as well.These factors may not dominate the sizing calculation in a typical home, but they are still part of the overall load. A home with unusual occupancy patterns or significant internal heat sources can behave differently from an otherwise similar residence. The central lesson is that air-conditioner sizing is really heat-load sizing. The contractor is trying to understand how much heat enters or is generated within the home under design conditions and then select equipment capable of removing it appropriately.
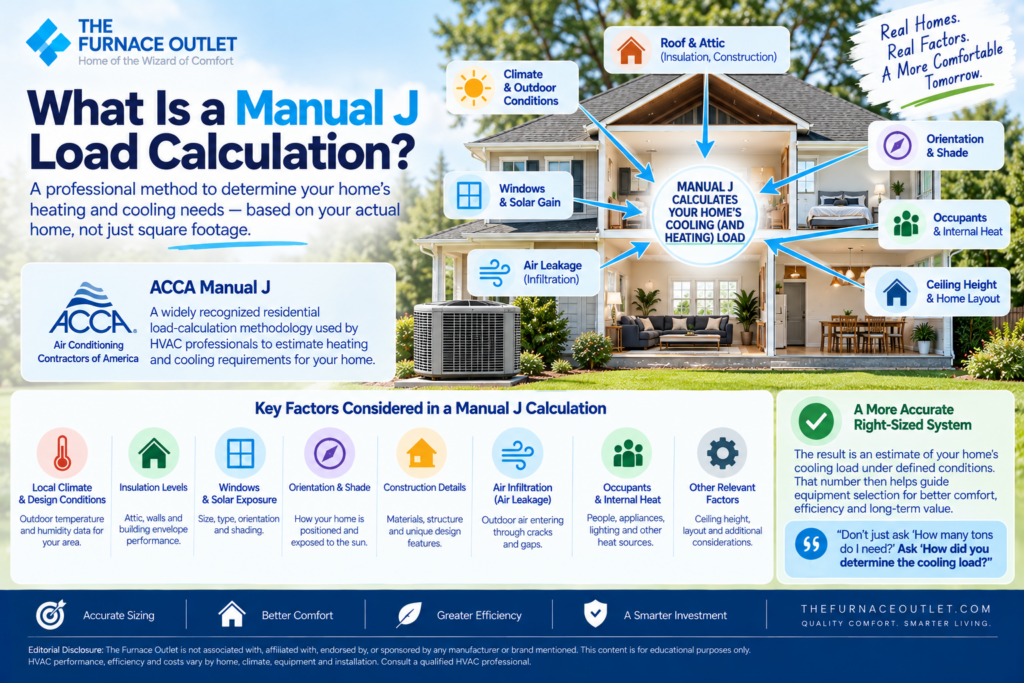
If you remember only one technical term from this guide, I would make it Manual J. ACCA Manual J is a widely recognized residential load-calculation methodology used by HVAC professionals to estimate heating and cooling requirements. Rather than using square footage alone, the calculation considers the characteristics of the actual building and the climate in which it is located.
Depending on the home and the method used, the contractor may consider insulation levels, window characteristics, orientation, construction details, infiltration, indoor and outdoor design conditions, occupancy and other relevant factors. The result is an estimate of the home’s cooling load under defined conditions. That number then helps guide equipment selection.
For me, the most revealing question to ask a contractor is not simply, “How many tons do I need?” It is, “How did you determine the cooling load?” A contractor who can explain the sizing process clearly gives me much more confidence than someone who walks through the front door, glances at the old nameplate and immediately recommends the same tonnage.
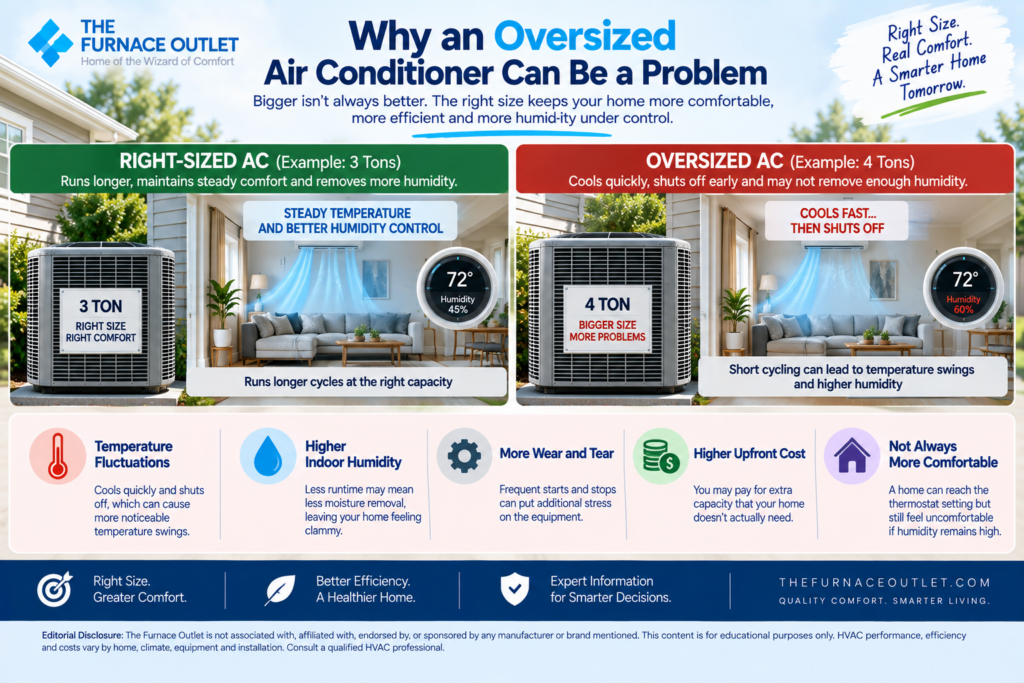
The idea that bigger is safer is one of the most persistent misunderstandings in residential air conditioning. Suppose a properly designed three-ton system can meet the home’s cooling requirements. Installing a four-ton system does not necessarily give you a better result. An oversized air conditioner can cool the indoor air quickly and satisfy the thermostat before the system has operated for a sufficiently long cycle. It then shuts off and restarts later.
This pattern of short operating cycles can create several problems. Indoor temperatures may fluctuate more noticeably, equipment may start and stop frequently, and in humid climates the system may have less time to remove moisture from the air. That last point is particularly important. A house can technically reach the thermostat setting and still feel uncomfortable if indoor humidity remains high. Oversizing may also mean paying for additional equipment capacity that your home rarely needs. In some cases, the homeowner spends more upfront while receiving less comfortable operation. A correctly sized system should be selected to meet the home’s actual cooling requirements rather than to provide an arbitrary cushion.
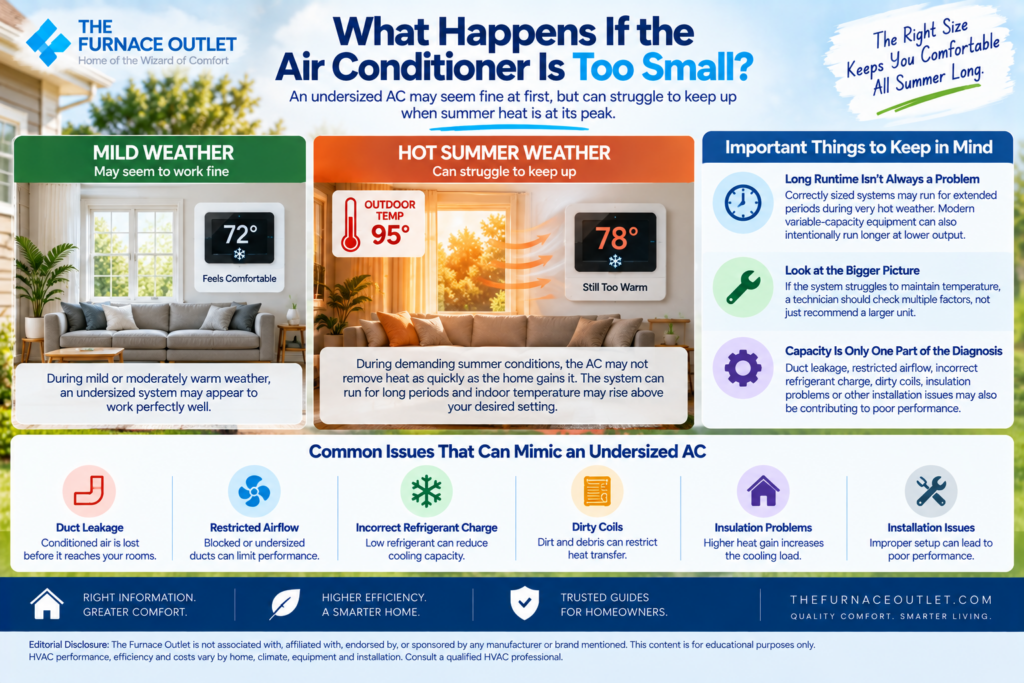
Undersizing creates the opposite concern. During mild or moderately warm weather, an undersized system may appear to work perfectly well. The problem becomes more obvious during demanding summer conditions, when the air conditioner may not have enough capacity to remove heat as quickly as the home gains it. The system can then run for long periods while indoor temperature gradually rises above the desired setting.
However, homeowners should be careful about assuming that long runtime automatically means the air conditioner is undersized. Correctly sized systems may run for extended periods during very hot weather, and modern variable-capacity equipment can intentionally operate for long periods at lower output. If a system struggles to maintain temperature, a competent technician should consider several possibilities rather than immediately recommending larger equipment. Duct leakage, restricted airflow, incorrect refrigerant charge, dirty coils, insulation problems or other installation issues may also be contributing to poor performance. Capacity is only one part of the diagnosis.
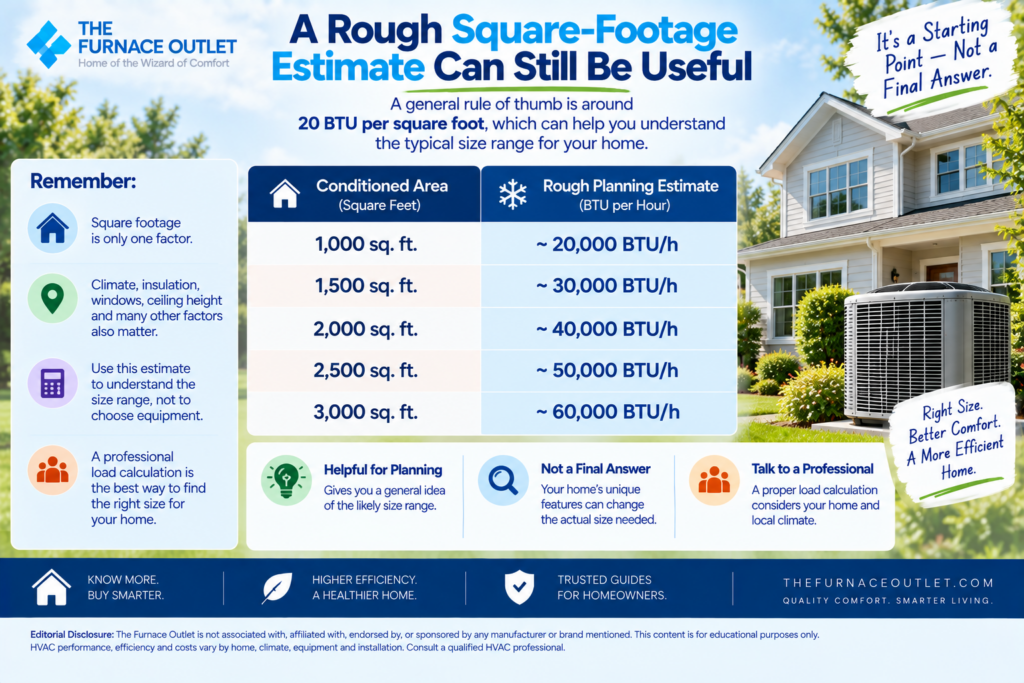
Although square footage should not determine the final equipment size, homeowners understandably want some idea of what general capacity range they might encounter. A rough rule of thumb sometimes used for preliminary planning is around 20 BTU per square foot, although real-world requirements can vary significantly above or below that depending on the home and climate.
Using that simple approximation:
| Conditioned Area | Rough Planning Estimate |
|---|---|
| 1,000 sq. ft. | ~20,000 BTU/h |
| 1,500 sq. ft. | ~30,000 BTU/h |
| 2,000 sq. ft. | ~40,000 BTU/h |
| 2,500 sq. ft. | ~50,000 BTU/h |
| 3,000 sq. ft. | ~60,000 BTU/h |
This table is useful for educational purposes because it gives homeowners a sense of scale. A 2,000-square-foot house is unlikely to need a tiny 1-ton air conditioner, for example. But I would not take a 2,000-square-foot house, multiply by 20, reach 40,000 BTU/h and then order a 3.5-ton system without further analysis. That skips all the factors we have just discussed. Use rough estimates to ask better questions, not to replace professional sizing.
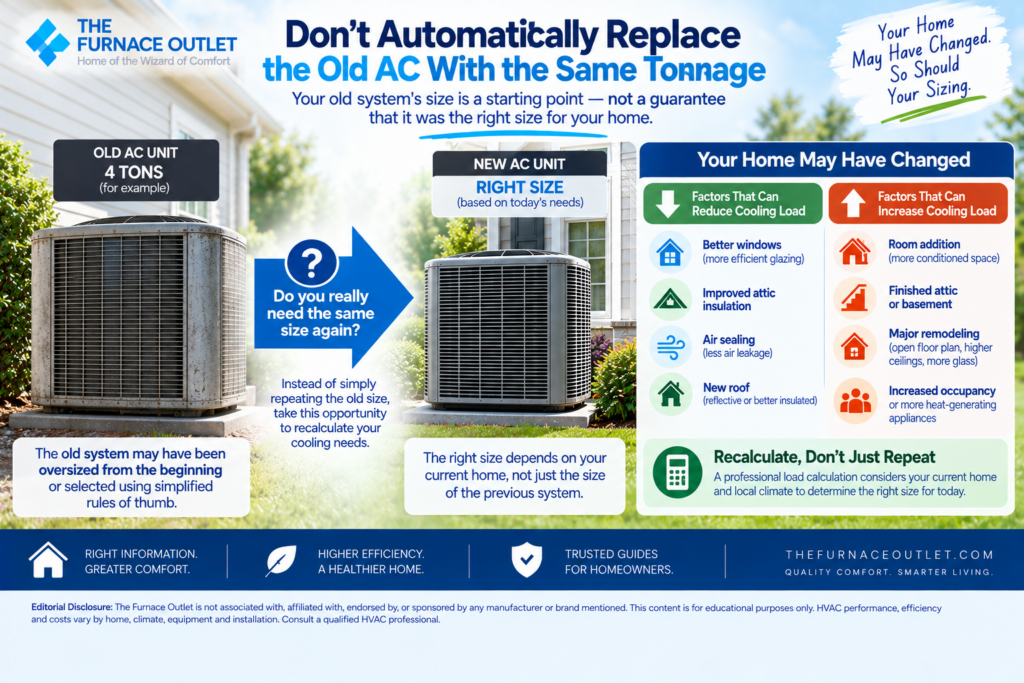
One of the easiest mistakes during replacement is assuming the old system must have been the correct size. Suppose your existing outdoor unit is four tons. When it fails, it may seem logical to replace it with another four-ton system. But the old system could have been oversized from the beginning. Many older systems were selected using simplified rules of thumb, and the homeowner may never have known whether the original sizing was accurate.
The house itself may also have changed. Perhaps you installed better windows, improved attic insulation, air-sealed the building or replaced an old roof. Those improvements can reduce cooling load. The opposite can happen too. A room addition, finished attic or significant remodeling project may increase the conditioned area or alter the load. Replacement therefore provides an opportunity to recalculate rather than simply repeat. I would treat the old tonnage as useful historical information, not proof of what the new system should be.
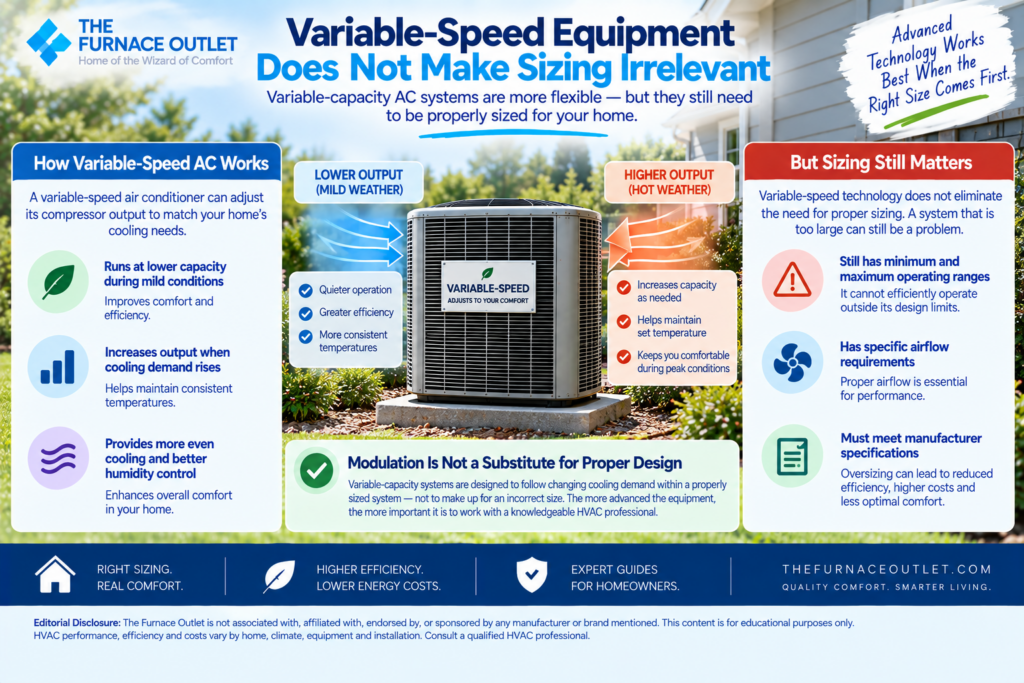
Variable-capacity air conditioners are extremely flexible because they can adjust compressor output over a range. That ability allows the equipment to operate at lower capacity during mild conditions and increase output when the cooling load rises. Because of this flexibility, some homeowners assume that oversizing no longer matters if they buy variable-speed equipment. I would not make that assumption.
Variable-capacity systems still have minimum and maximum operating ranges, airflow requirements and manufacturer specifications. A system that is substantially larger than necessary may still be a poor design choice. Modulation should be used to follow changing cooling demand within a properly designed system, not as an excuse to avoid determining what capacity the house actually needs. The more sophisticated the equipment becomes, the more important it is to have a contractor who understands both sizing and system setup.
Central air conditioning is not simply an outdoor condenser sitting beside the house. The air has to move through the indoor equipment and duct system before it reaches your rooms. As cooling capacity increases, airflow requirements generally increase as well. If the ductwork cannot handle that airflow properly, the system can develop excessive static pressure, noise, uneven room temperatures and reduced performance.
Imagine replacing a three-ton system with a significantly larger unit without examining the ducts. Even if the condenser itself has plenty of capacity, the air-distribution system may not be able to move enough air effectively. That is why I would want the contractor to evaluate both the cooling load and the duct system. If the ducts are leaky, undersized or poorly configured, improving them may produce more comfort than simply purchasing a larger outdoor unit. Equipment sizing and airflow design should be treated as parts of the same project.
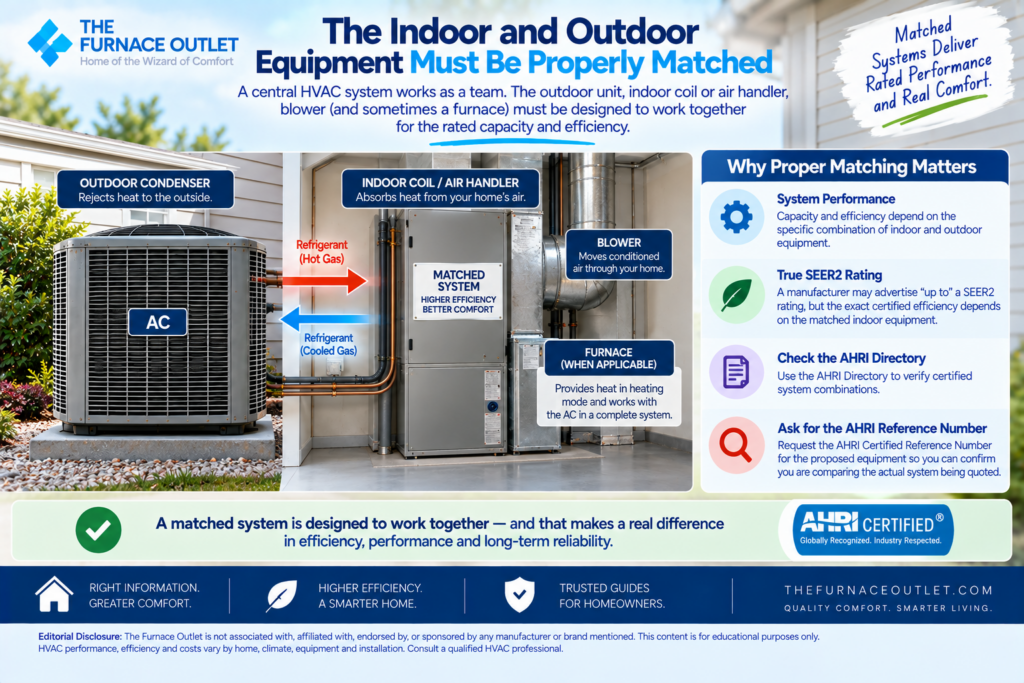
A central split-system air conditioner consists of multiple components working together. The outdoor condenser is matched with an indoor evaporator coil or air handler, blower and sometimes a furnace. The capacity and efficiency of the complete system depend on the specific equipment combination. This becomes especially important when comparing SEER2.
A manufacturer may advertise an outdoor product family as achieving “up to” a particular SEER2 rating, but the exact certified efficiency depends on the matched indoor equipment. The AHRI Directory can be useful for verifying certified system combinations. When applicable, ask the contractor for the AHRI Certified Reference Number associated with the proposed equipment. This helps confirm that you are evaluating the actual system being quoted rather than relying only on the maximum number printed in manufacturer literature.
Humidity deserves special attention in warm, humid climates. Air conditioners remove moisture as warm indoor air passes across the cold evaporator coil. Water vapor condenses and drains away while the system operates. That means runtime matters.
A substantially oversized air conditioner may lower the temperature quickly, shut off and provide relatively short periods of moisture removal. The house may therefore feel cooler but still uncomfortably humid. Two-stage and variable-capacity equipment can improve the situation because they may operate for longer periods at reduced capacity. Those longer cycles can support better moisture removal when the system is correctly designed and configured.
However, premium equipment does not eliminate the need for proper sizing. A badly oversized variable-capacity system, poor ductwork or incorrect airflow settings can still create problems. For homeowners in humid regions, I would discuss cooling load, latent load, equipment capacity control and airflow settings together, rather than treating humidity as an afterthought.
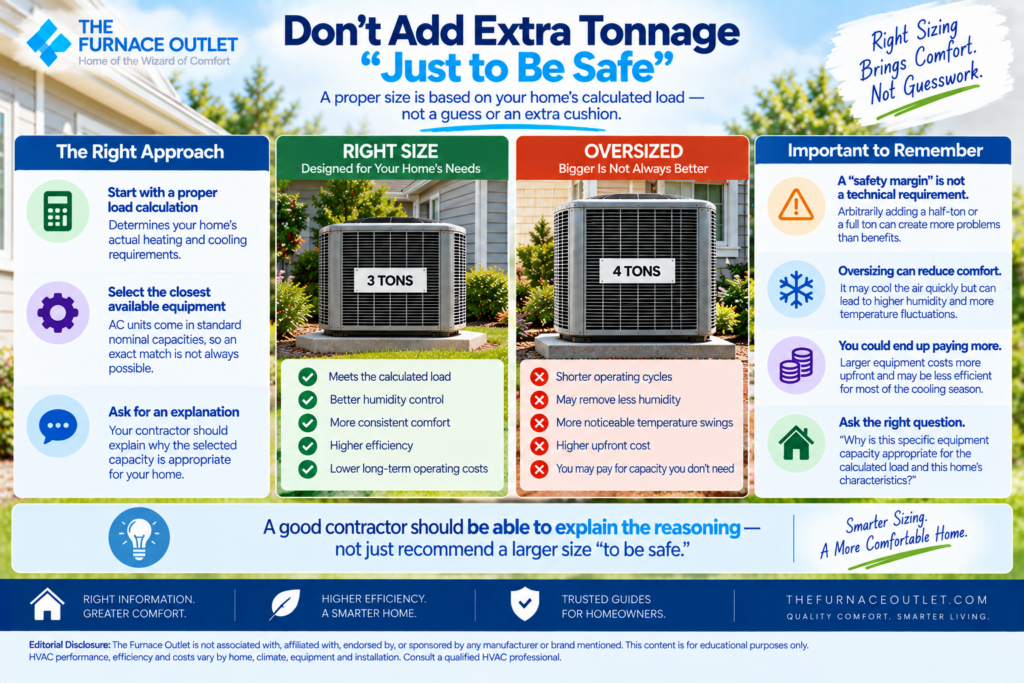
If a contractor tells me the calculated load points toward one size but recommends a substantially larger unit “just to be safe,” I would want a clear explanation. There are legitimate equipment-selection considerations when translating a calculated load into an available piece of equipment. Residential AC units come in standard nominal capacities, and the final selection does not always match the calculated load exactly.
That is different from arbitrarily adding a half-ton or a full ton simply to create a perceived safety margin. Oversizing to avoid complaints on the hottest afternoon of the year can create comfort compromises during the thousands of cooling hours that are less extreme. The more useful question is, “Why is this specific equipment capacity appropriate for the calculated load and this home’s characteristics?” A contractor should be able to explain the reasoning.
Before approving a replacement, I would want enough information to understand how the equipment was selected rather than simply being handed a tonnage recommendation.
| Ask Your Contractor | What You’re Trying to Learn |
|---|---|
| What is my calculated cooling load? | How much cooling the home actually requires |
| Was a Manual J or equivalent recognized load calculation performed? | Whether sizing is based on the actual house |
| What outdoor design conditions were used? | Whether local climate was considered |
| How were insulation and windows accounted for? | Whether building-envelope characteristics were evaluated |
| Was air leakage considered? | Whether infiltration is included |
| What equipment capacity are you recommending? | The cooling capacity being selected |
| Why is that capacity appropriate for my calculated load? | How the contractor moved from load calculation to equipment |
| Has the duct system been evaluated? | Whether it can handle the required airflow |
| What airflow does the system require? | Whether equipment and ductwork are compatible |
| Is the compressor single-stage, two-stage or variable-capacity? | How the system will respond to changing load |
| What is the AHRI Certified Reference Number? | Whether the matched equipment combination can be verified |
| What are the certified SEER2 and EER2 ratings? | The efficiency of the proposed system |
A contractor who can walk you through these points is showing you how the system was designed for your home. That is far more reassuring than someone who simply says, “You have 2,000 square feet, so you need four tons.”
When I think about AC sizing, the biggest shift in perspective is realizing that we should not begin with the equipment. We should begin with the house. The contractor should understand how much heat the home gains, how insulation and windows influence the load, whether air leakage is significant, what local design conditions apply and whether the duct system can deliver the airflow required by the selected equipment.
Once those fundamentals are understood, the equipment conversation becomes much more meaningful. You can then compare appropriately sized single-stage, two-stage and variable-capacity systems, evaluate SEER2 and EER2 ratings, examine warranties and refrigerants, and decide how much comfort technology you are willing to pay for. Without that foundation, even a premium air conditioner can be the wrong purchase. A larger unit is not automatically safer. A smaller unit is not automatically more efficient. And the tonnage printed on your old condenser should not automatically determine what replaces it. The smartest sizing decision is the one that begins with a serious assessment of your particular home and ends with equipment selected to meet that home’s actual cooling needs.
For me, that is what good HVAC shopping looks like: understand the house first, then buy the system that fits it.
— Samantha Reyes, the Smart Shopper
Best Central Air Conditioners of 2026: Brands, Models & Buying Advice – The Furnace Outlet
The Furnace Outlet | THEFURNACEOUTLET.COM
Homeowners who want to understand the technical side of sizing can consult the Air Conditioning Contractors of America (ACCA) for information on residential HVAC design methodology, the U.S. Department of Energy’s air-conditioning guidance for consumer information on cooling systems and efficiency, and the AHRI Directory of Certified Product Performance to verify certified matched-equipment ratings.
Editorial Disclosure: The Furnace Outlet is not affiliated with, endorsed by, or sponsored by any manufacturer or brand mentioned. We do not receive manufacturer compensation for inclusion or rankings.
Educational Disclaimer: This guide is for educational purposes and is not a substitute for a professional residential load calculation. HVAC capacity, performance, efficiency and costs vary by home, climate, equipment, ductwork and installation. Consult a qualified HVAC professional before selecting equipment.