Newsletter Subscribe
Enter your email address below and subscribe to our newsletter

HVAC made simple

Gas tankless water heaters can deliver impressive efficiency and essentially continuous hot water, but combustion creates exhaust gases that must be handled safely. For me, venting is therefore not an accessory that gets figured out after choosing the water heater. The venting system is part of the water-heater installation itself, and it can influence which model makes sense, where the appliance can be located and how much the completed project ultimately costs.
Modern gas tankless heaters also vary considerably in how they handle combustion. Some indoor models use direct-vent arrangements that bring combustion air from outdoors while exhausting combustion gases outdoors. Other configurations have different combustion-air requirements, while outdoor tankless heaters are designed to discharge combustion products directly outside without a conventional indoor vent run. Condensing models add another dimension because their lower exhaust temperatures can permit venting materials and configurations that would not necessarily be appropriate for hotter non-condensing equipment.
The important point is that there is no universal tankless-water-heater vent design. The exact manufacturer’s installation manual for the exact model being installed should determine permitted materials, pipe diameter, maximum equivalent length, fittings, termination arrangement, clearances, combustion-air configuration and condensate requirements. The U.S. Department of Energy’s building guidance similarly emphasizes that gas-fired tankless water heaters must be vented according to applicable codes and manufacturer instructions.
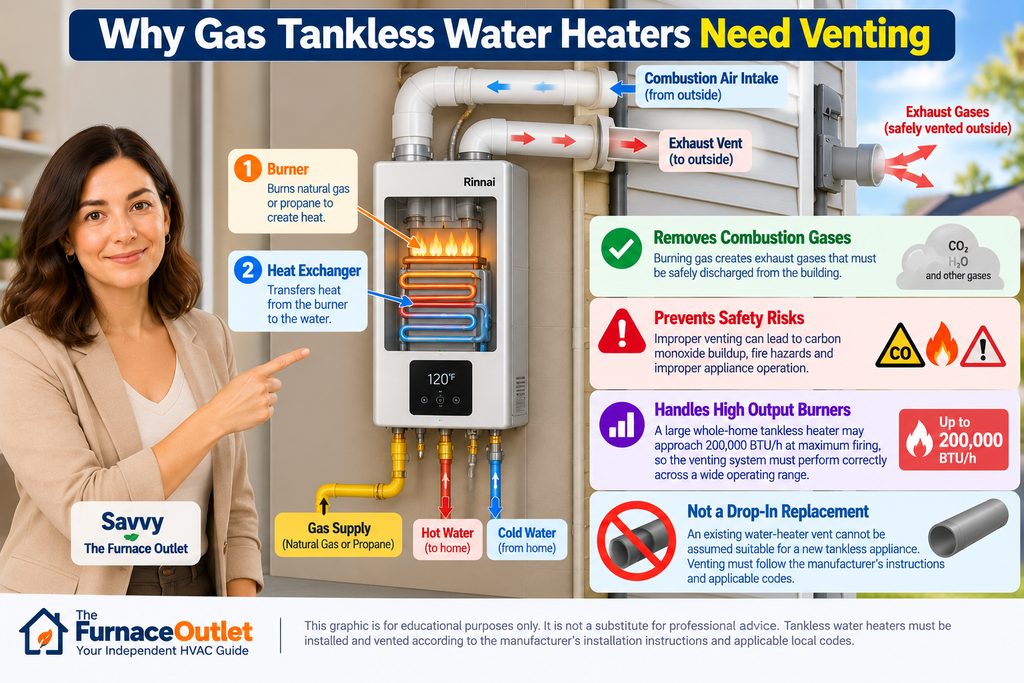
A gas tankless heater burns natural gas or propane to create heat. The burner transfers much of that heat through a heat exchanger into the water, but combustion also creates exhaust gases that must be safely discharged from the building.
That makes venting fundamentally different from ordinary plumbing. A leaking water connection can damage a house, but an improperly designed combustion system can introduce risks involving carbon monoxide, fire or improper appliance operation. Rheem’s current condensing tankless documentation explicitly warns against operating the water heater unless it is properly vented outdoors and has adequate combustion air.
The vent also has to operate under the conditions created by a powerful modulating burner. A large whole-home tankless heater may approach 200,000 BTU/h at maximum firing, so the exhaust system needs to function correctly across a substantial operating range.
That is why I would never assume that an existing water-heater vent can simply be connected to a new tankless appliance.
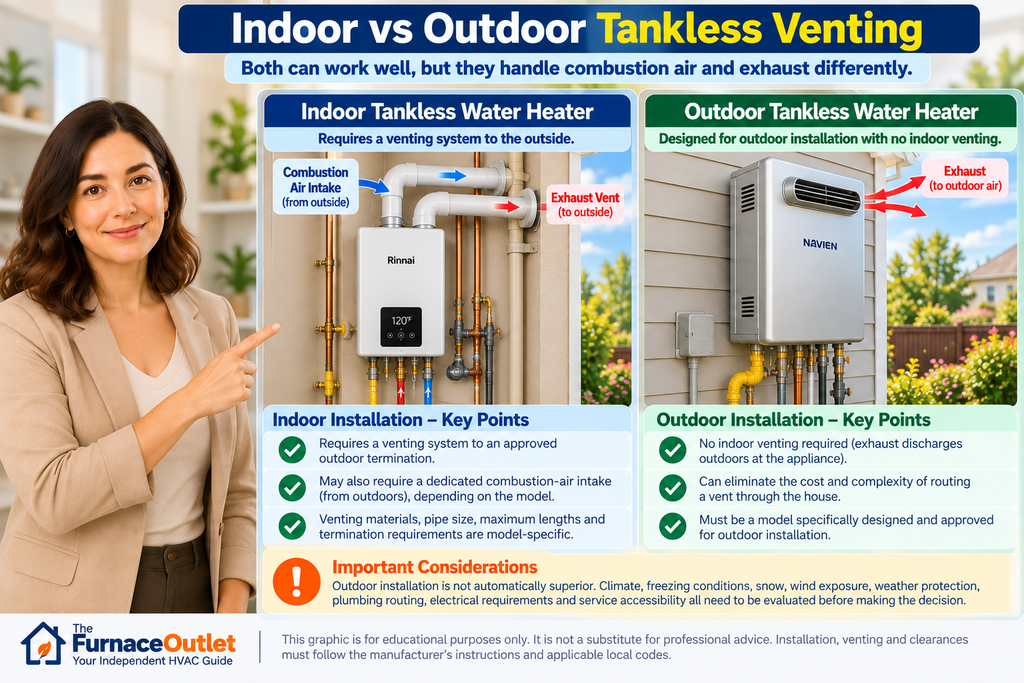
The first major decision is whether the water heater will be installed indoors or outdoors. Both arrangements can work very well, but they solve the combustion-exhaust problem differently.
An indoor gas tankless heater normally requires a venting system that carries combustion gases from the appliance to an approved outdoor termination. Depending on the equipment, the installation may also use a dedicated outdoor combustion-air intake. The permitted arrangement depends on the appliance.
An outdoor tankless heater is specifically designed for outdoor installation and releases its exhaust into the outdoor environment according to the manufacturer’s required clearances. This can eliminate the expense and complexity of routing an exhaust vent through the house. Rheem’s tankless literature, for example, distinguishes indoor vent systems from outdoor installations and notes that its outdoor units do not require the same venting materials used for indoor units.
Outdoor installation is not automatically superior, however. Climate, freezing conditions, snow, wind exposure, weather protection, plumbing routing, electrical requirements and service accessibility all become part of the decision.
A direct-vent system typically separates the appliance’s combustion process from the indoor environment by obtaining combustion air from outdoors and discharging exhaust outdoors.
This arrangement can be particularly attractive in tightly constructed homes because the heater is not relying on indoor air to support combustion. It also reduces concerns about depressurization caused by exhaust fans and other equipment competing for indoor combustion air.
Depending on the model, direct venting may use two separate pipes, with one carrying combustion air toward the heater and another carrying exhaust away from it. Some systems can use a concentric termination, where intake and exhaust are incorporated into a coordinated assembly.
I would still avoid assuming that any generic direct-vent kit will work. Pipe materials, diameters, termination components, joint requirements and maximum lengths remain appliance-specific.
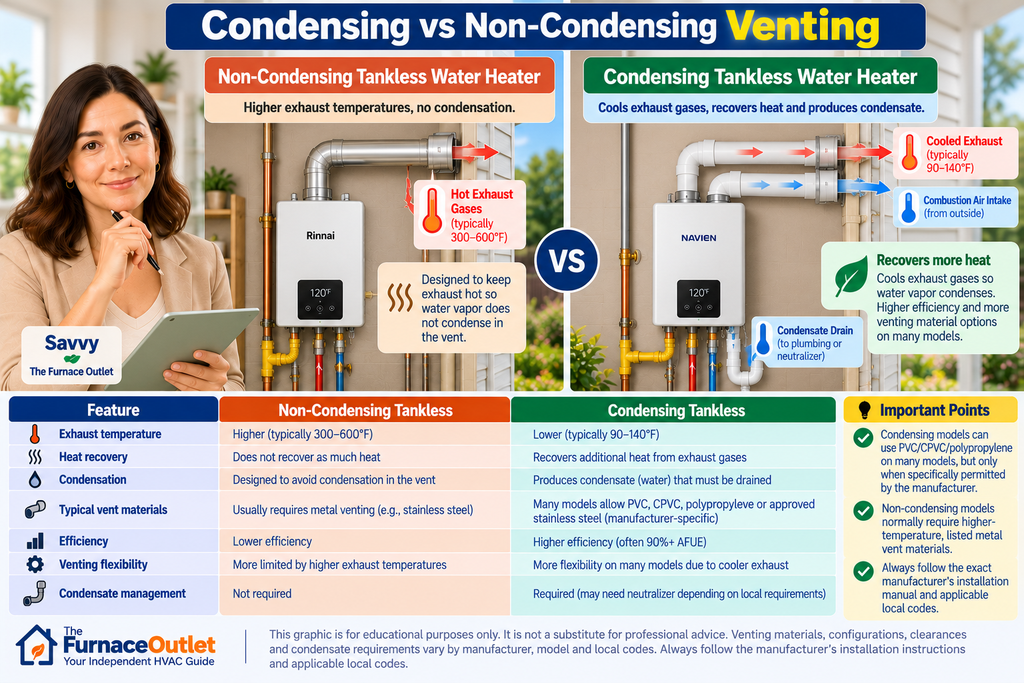
One of the biggest differences in tankless vent design comes from whether the appliance is condensing or non-condensing.
A conventional non-condensing gas appliance intentionally allows substantial heat to remain in the exhaust so water vapor does not routinely condense inside parts of the system that were not designed to handle acidic condensate. Exhaust temperatures can therefore be relatively high, which affects the materials that can safely be used.
A condensing tankless heater extracts additional heat from the combustion gases. As the exhaust is cooled sufficiently, water vapor condenses into liquid. Recovering that heat helps explain why premium condensing tankless heaters can achieve very high efficiency ratings.
The cooler exhaust can also create more venting flexibility. Certain condensing models permit materials such as PVC, CPVC, polypropylene or approved stainless-steel systems, depending on the specific manufacturer’s listing and installation instructions. For example, Navien states that its NPE-2 condensing series permits Schedule 40 PVC, Schedule 80 CPVC, approved polypropylene and stainless-steel vent materials.
That does not mean PVC is universally acceptable for every tankless water heater. It means some specifically designed and listed condensing appliances permit it.
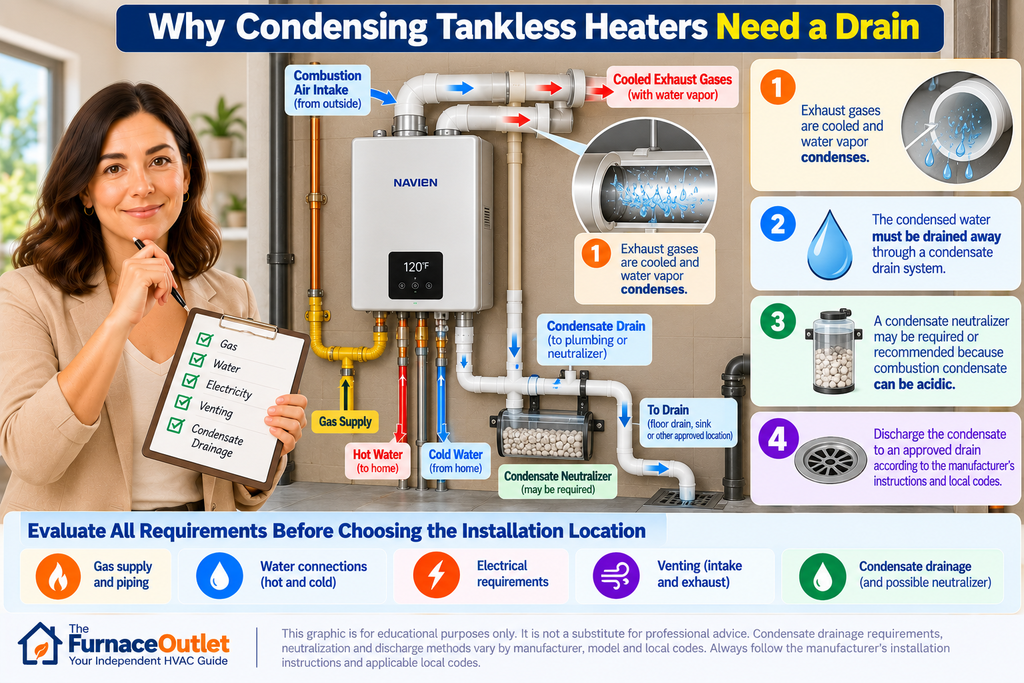
Once combustion gases are cooled enough for water vapor to condense, that liquid needs somewhere to go.
A condensing tankless heater therefore normally requires a condensate drainage system designed according to the manufacturer’s instructions and applicable requirements. Depending on the installation, a condensate neutralizer may also be specified or appropriate before discharge because combustion condensate can be acidic.
DOE guidance specifically notes that condensing tankless water heaters require removal of condensate generated by combustion.
This is easy to overlook when comparing installation locations. A wall may appear perfect for the heater because it is close to the gas and water connections, yet condensate drainage could make another location more practical.
For that reason, I would evaluate gas, water, electricity, venting and condensate drainage together before selecting the final mounting location.
Just as a gas line cannot be sized from BTU input alone, a vent should not be selected simply because a particular diameter appears common.
The manufacturer’s documentation specifies acceptable vent diameters and corresponding limitations. Changing diameter can substantially change the permitted vent length.
Navien provides a useful real-world example. For its NPE-2 condensing platform, the manufacturer states that approved 2-inch vent material can have a maximum length of 75 feet with up to six elbows, while 3-inch vent material can extend to 150 feet with up to eight elbows, subject to the manufacturer’s deductions and installation requirements. Navien specifies an 8-foot deduction per 90-degree elbow for the referenced 2-inch arrangement and 5 feet for the 3-inch arrangement.
Those numbers are useful for illustrating the principle, but I would not apply them to another brand or model. The exact installation manual remains the authority.
A vent that physically measures 30 feet may represent a substantially longer equivalent vent length once fittings are considered.
Every elbow changes airflow resistance. Manufacturers therefore commonly specify deductions or equivalent lengths for elbows and other fittings. A route containing numerous bends can reach the appliance’s maximum permitted equivalent length even when the straight-line distance between the heater and exterior wall seems modest.
Imagine one installation requiring only 15 feet of pipe and a small number of fittings. Another heater might require the vent to travel vertically, turn across a mechanical room, navigate around framing and finally terminate through an exterior wall.
The second project may be much more restrictive even if both heaters are identical.
This is why I prefer choosing the heater location and vent route together rather than selecting a convenient wall first and designing a complicated vent around it afterward.
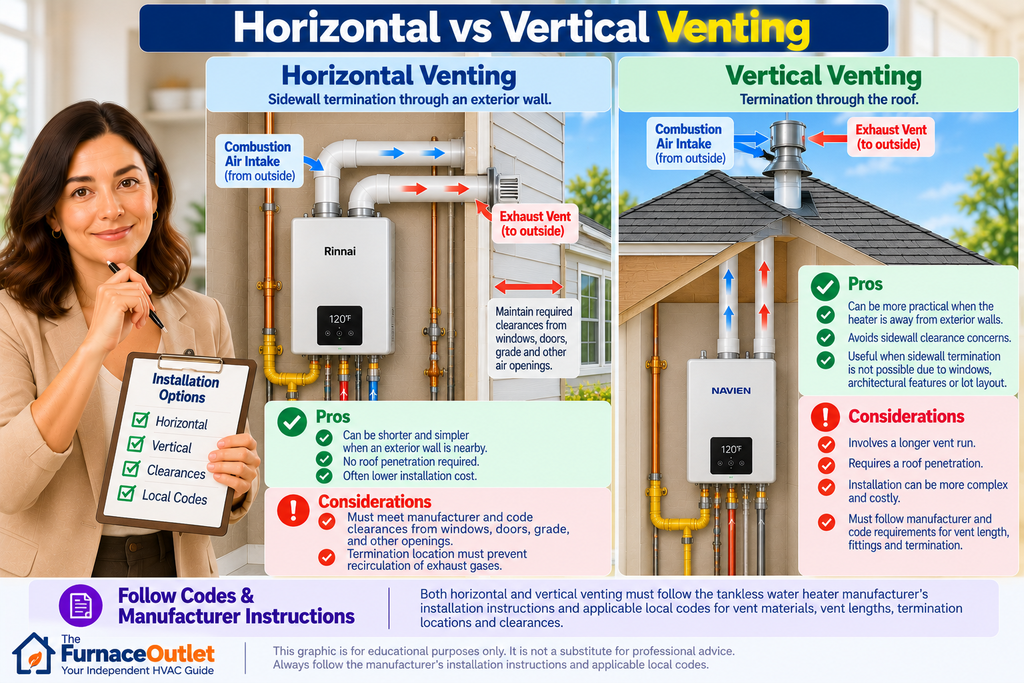
Depending on the specific tankless model and approved vent system, indoor installations may permit horizontal sidewall termination, vertical roof termination or both.
Horizontal venting can be attractive because a nearby exterior wall may create a relatively short route. However, the termination must still meet the manufacturer’s required clearances from windows, doors, grade, air openings and other features.
Vertical venting may be more practical when the heater is located in the center of the building or where sidewall termination would conflict with architectural features. It can involve a longer run and roof penetration, however, so equivalent vent length and installation complexity need to be evaluated.
DOE guidance specifically emphasizes following local codes and applicable requirements for clearances from windows, other vent terminals and grade.
I would therefore view horizontal versus vertical venting as an installation-design decision rather than assuming one is universally better.
Getting exhaust outdoors is only half the job. It must be discharged in a location where combustion products will not create another problem.
A poorly positioned termination can allow exhaust to recirculate toward the combustion-air intake. It can also place exhaust too close to doors, windows, building openings or other prohibited areas.
Rheem’s current IKONIC installation guidance specifically warns installers to ensure that flue gases do not recirculate into the air-intake terminal when direct venting is used.
Building codes also regulate vent-terminal positioning. For example, ICC guidance addresses clearances and physical protection for vent systems, while specific termination requirements vary with the appliance and vent configuration.
I would never use one generic clearance diagram for every tankless heater. Termination requirements need to come from the exact manufacturer’s manual and applicable local code.
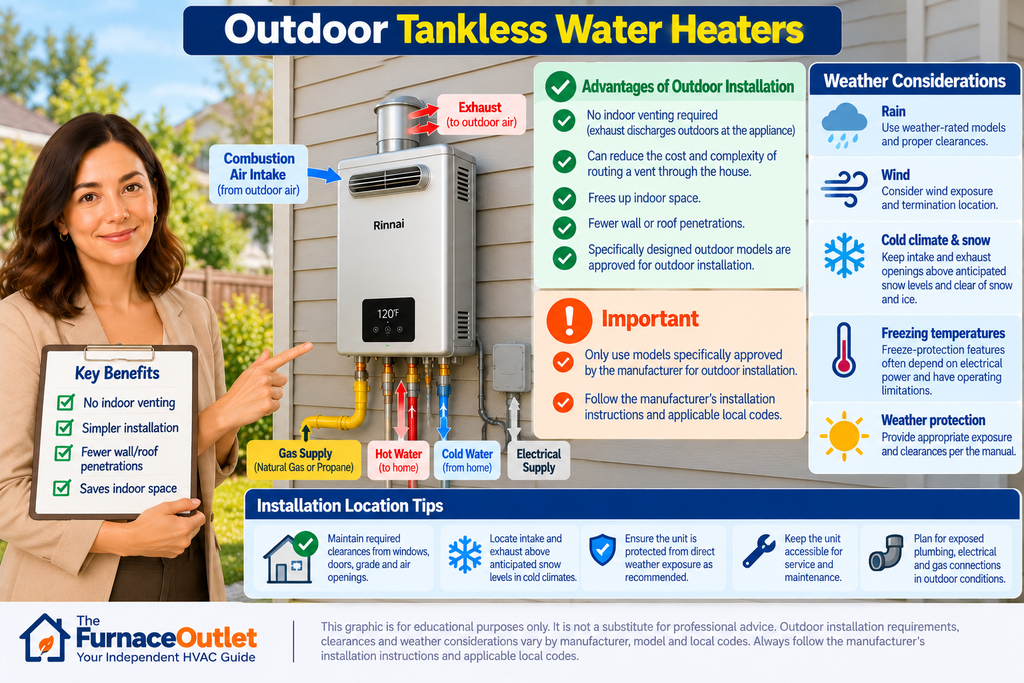
Outdoor installation can be an elegant solution in appropriate climates. Because the heater is already outside, a conventional indoor exhaust route may be eliminated, potentially reducing penetrations through walls or roofs and simplifying the installation.
That does not mean an indoor model can simply be mounted outdoors. The heater must be specifically approved by the manufacturer for outdoor installation or configured according to the manufacturer’s approved outdoor arrangement.
Weather becomes part of the installation as well. Rain, wind, freezing temperatures, snow accumulation and exposed piping must be considered. In cold climates, intake and exhaust areas must also remain clear of snow and ice. DOE building-science guidance specifically notes the need to locate intake and exhaust openings sufficiently above anticipated snow levels and to avoid arrangements that promote frost buildup.
Freeze-protection features built into some tankless heaters also typically depend on electrical power and have operating limitations. They should not be interpreted as making every outdoor installation suitable for every climate.

If I were installing a tankless heater in a mild climate and an appropriate exterior location were available, I would seriously consider an outdoor model because eliminating a complicated indoor vent route can simplify the project.
In a severe cold climate, I would look much more carefully at indoor installation. Protecting the water heater and plumbing from extreme conditions may outweigh the cost of the venting system.
For indoor installation, I particularly like modern condensing direct-vent equipment when the house and installation conditions support it. High efficiency, sealed combustion and flexible approved venting options can make these systems attractive, although condensate drainage has to be incorporated into the project.
The correct choice depends on the building rather than a universal ranking.
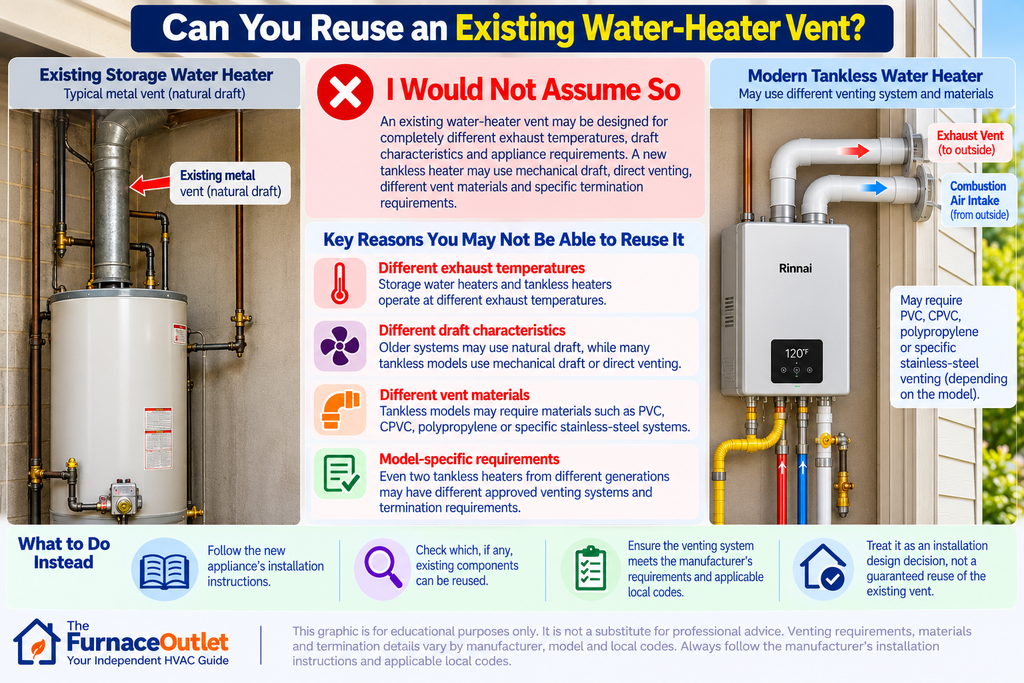
I would never assume so.
An existing storage water heater may use a metal chimney or vent system designed around completely different exhaust temperatures, draft characteristics and appliance requirements. A modern tankless heater may use mechanical draft, direct venting, different vent materials and specific termination requirements.
Even two tankless heaters from different generations may have different approved venting systems.
Rinnai’s current documentation library illustrates how model-specific this issue can become, providing separate installation materials covering PVC/CPVC and polypropylene venting for particular condensing product families.
The existing route might still be useful, but whether any existing vent components can remain should be determined from the new appliance’s installation instructions and the applicable code.
I would treat the vent as an engineered system rather than a collection of pieces that happen to fit together.
The manufacturer specifies which materials, fittings, adapters, terminations and joint methods are approved. Rheem’s current condensing documentation, for example, provides detailed requirements for specific polypropylene common-vent components and connections, while its other approved configurations have their own instructions.
Similarly, Navien’s permission to use PVC on its NPE-2 does not mean PVC is appropriate for every gas tankless heater.
This distinction matters because vent materials must tolerate the temperature, moisture and chemical characteristics of the appliance’s exhaust.
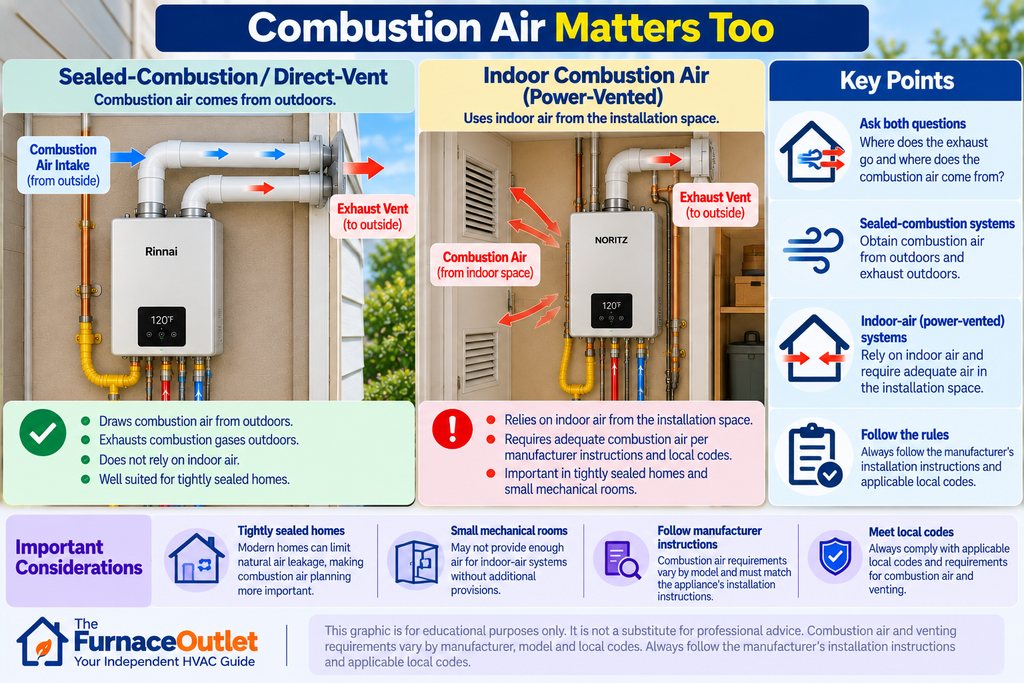
When evaluating indoor installation, I would ask not only “Where does the exhaust go?” but also “Where does the combustion air come from?”
A sealed-combustion or direct-vent system can obtain combustion air from outdoors. Other arrangements may rely on indoor combustion air and therefore require the installation space to provide adequate air according to the appliance instructions and applicable codes.
DOE guidance makes the distinction clearly: sealed-combustion equipment draws combustion air from outdoors and exhausts outdoors, whereas power-vented equipment that relies on indoor combustion air requires adequate air within the installation space.
This becomes particularly important in modern tightly sealed homes and small mechanical rooms.
Before approving an installation, I would confirm whether the exact heater is condensing or non-condensing and whether it is approved for indoor, outdoor or multiple installation configurations. I would then identify the manufacturer’s approved vent materials, required diameter, maximum equivalent length, elbow allowances, intake arrangement, termination options and clearance requirements.
For condensing equipment, I would also confirm the condensate drain arrangement and whether neutralization is required or recommended under the applicable conditions. For an outdoor installation, I would evaluate freeze exposure, weather, snow, electrical reliability and protection of the associated water piping.
Finally, I would verify that the proposed installation follows the exact current manual for the exact model, not instructions remembered from another tankless heater.
Indoor gas tankless heaters require an approved method of exhausting combustion products outdoors. Purpose-designed outdoor models discharge outdoors at the appliance and therefore do not use the same conventional indoor vent run.
Only when the specific appliance manufacturer permits it. Certain condensing models allow approved PVC configurations because of their lower exhaust temperatures. Navien, for example, permits Schedule 40 PVC for its NPE-2 condensing series.
It can provide greater flexibility because exhaust temperatures are lower and some models permit plastic vent materials, but the system also creates condensate that must be properly drained. Installation requirements remain model-specific.
Many models permit approved horizontal sidewall venting, but the vent route, maximum equivalent length, termination and clearances must satisfy the manufacturer’s instructions and applicable codes.
Many indoor models support approved vertical vent arrangements. Whether this is permitted and how it must be constructed depends on the specific appliance and vent system.
Purpose-designed outdoor units generally do not require the same conventional vent piping used to route exhaust from an indoor heater through the building. The outdoor unit still must be installed with the manufacturer’s required clearances and location requirements.
Do not assume that you can. The old and new appliances may have substantially different vent temperatures, draft characteristics, materials, diameters and termination requirements.
There is no universal maximum. It depends on the model, vent diameter, fittings and manufacturer. As one example, Navien states that its NPE-2 permits up to 75 feet with specified 2-inch venting or up to 150 feet with specified 3-inch venting, subject to its elbow limits and deductions.
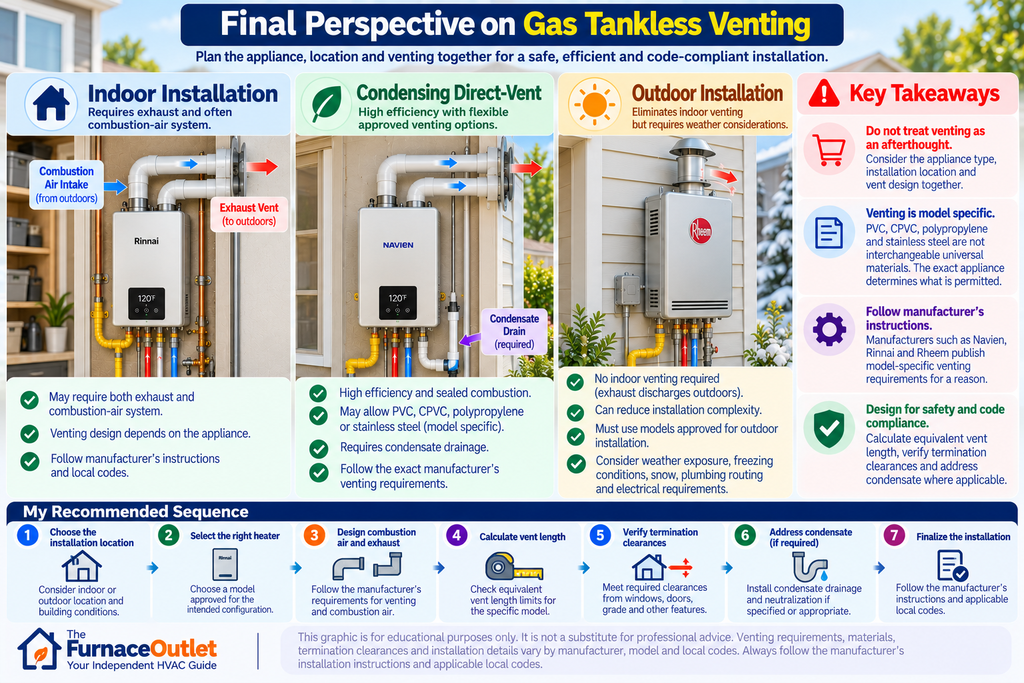
The biggest mistake I would avoid is treating venting as something to solve after buying the water heater. The appliance type, installation location and vent design should be considered together. An indoor heater may require an exhaust and combustion-air system, a condensing heater introduces condensate drainage, and an outdoor heater eliminates some indoor venting complexity while introducing weather and freeze considerations.
I particularly like modern condensing direct-vent systems because their high efficiency and lower exhaust temperatures can provide useful installation flexibility. But that flexibility does not eliminate the rules. PVC, CPVC, polypropylene and stainless steel are not interchangeable universal tankless vent materials. The exact appliance determines what is permitted, and manufacturers such as Navien, Rinnai and Rheem publish model-specific venting requirements for that reason.
My preferred sequence is therefore straightforward: choose an appropriate installation location, select a heater approved for that configuration, design the combustion-air and exhaust system from the manufacturer’s requirements, calculate the equivalent vent length, verify termination clearances, address condensate where applicable and then finalize the installation. When those decisions are made together, venting becomes part of a well-designed tankless system rather than an expensive problem discovered after the equipment arrives.
For broader installation guidance, the U.S. Department of Energy Building America tankless water-heater guide discusses vent termination, combustion air and condensate disposal, while DOE Building Science Education — Gas-Fired Tankless Water Heaters covers direct venting, cold-climate considerations and intake/exhaust placement.
For model-specific examples, Navien NPE-S2/NPE-2 technical FAQs provide current vent-material and vent-length information, Rinnai condensing tankless documentation provides manufacturer venting manuals and approved systems, and Rheem IKONIC condensing installation documentation details direct-vent requirements and safety considerations. The International Code Council vent-installation guidance provides additional code context concerning vent installation and clearances.
The Furnace Outlet provides this article for general educational and product-research purposes. Gas-appliance venting is safety-critical work involving combustion gases and potential carbon-monoxide hazards. Vent materials, diameters, maximum lengths, fittings, intake arrangements, condensate systems and termination clearances vary by equipment and jurisdiction, so the current manufacturer’s installation manual and applicable local codes must always take precedence over general guidance.
Installation, modification and commissioning should be performed by appropriately qualified professionals where required. The Furnace Outlet is an independent informational resource and is not associated with, endorsed by, sponsored by or affiliated with Rinnai, Navien, Rheem or any other manufacturer mentioned in this guide