Newsletter Subscribe
Enter your email address below and subscribe to our newsletter

HVAC made simple
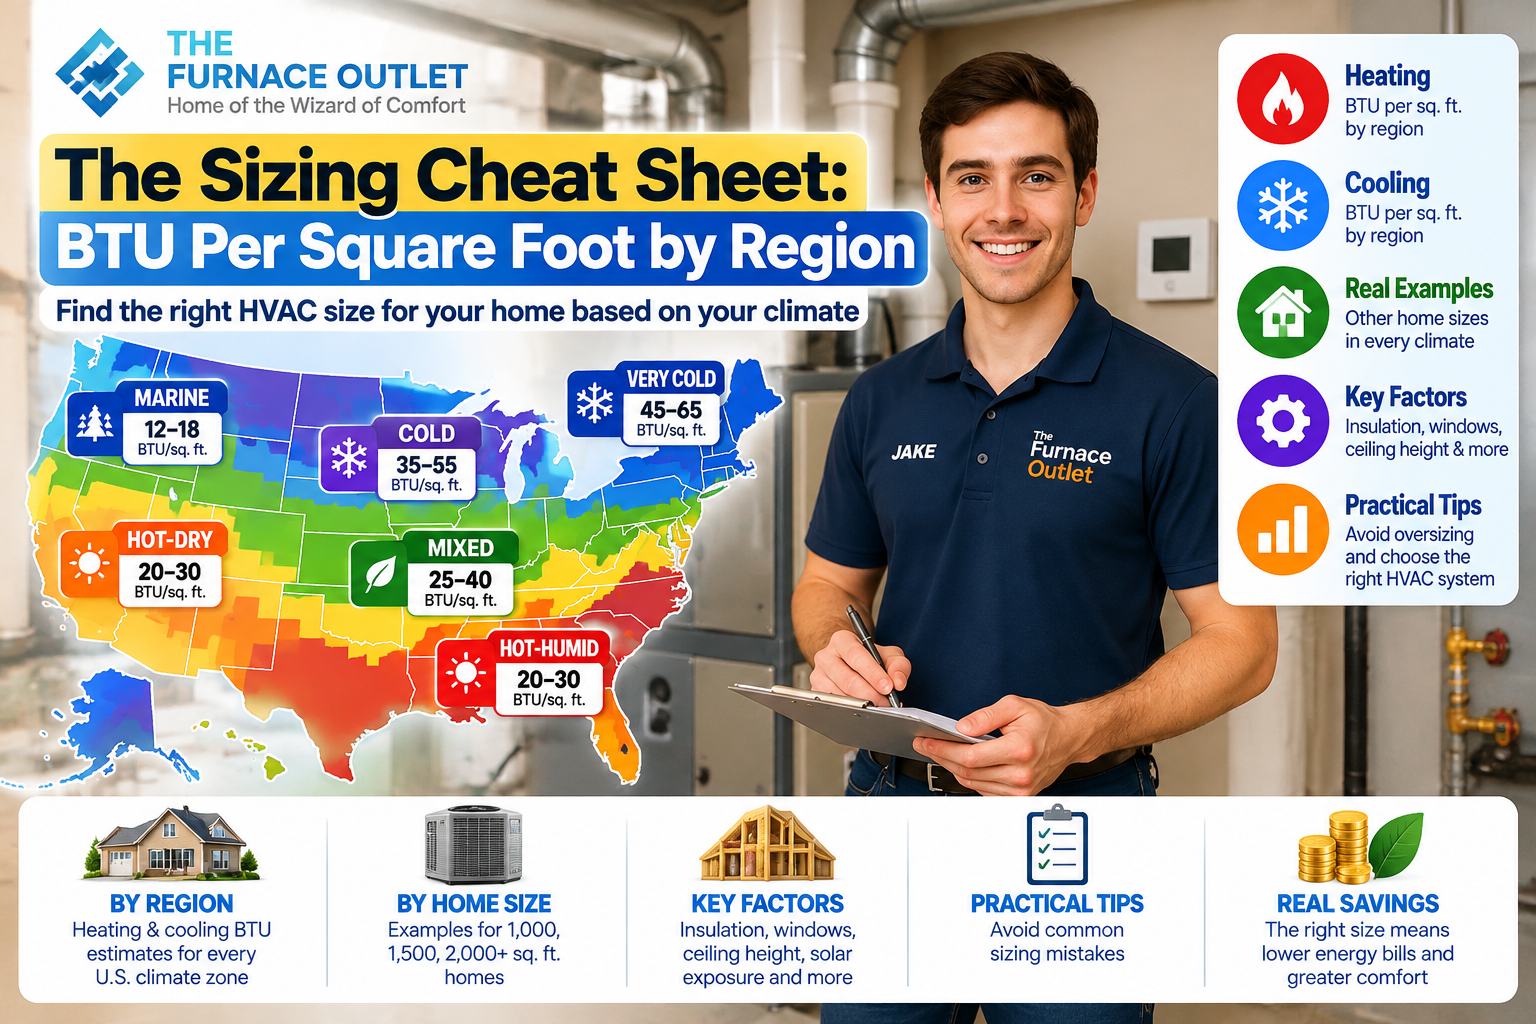
By Jake Lawson | HVAC Specialist | The Furnace Outlet
Choosing the right heating or cooling system starts with one important question: How many BTUs does your home actually need? Whether you’re replacing an aging furnace, shopping for a new central air conditioner, or comparing heat pumps, equipment capacity directly affects comfort, energy consumption, and long-term operating costs.
One of the most common sizing methods homeowners encounter is BTU per square foot. It sounds simple enough: multiply your home’s floor area by a recommended number of BTUs and select equipment with a matching capacity. Unfortunately, this shortcut can produce very different results depending on where you live, how your house is constructed, and whether you’re calculating heating or cooling requirements.
A 2,000-square-foot house in Minneapolis experiences very different winter conditions from a similar house in Atlanta. Likewise, a home in Phoenix faces a much more demanding summer cooling load than a comparable property near Seattle. Even two houses on the same street can require different HVAC capacities because of insulation, window exposure, air leakage, and ceiling height.
After more than a decade working with residential and commercial HVAC equipment, I’ve learned that square-footage estimates are useful for understanding approximate equipment sizes, but they’re not reliable enough to finalize a purchase. This guide explains how BTU-per-square-foot estimates change across U.S. climate regions, provides practical reference tables for heating and cooling, and shows homeowners how to avoid the most expensive sizing mistakes.
A British thermal unit, or BTU, is a measurement of energy. In HVAC sizing, heating and cooling capacities are normally expressed in BTUs per hour, written as BTU/h. When someone says a house needs 40 BTUs per square foot, they generally mean a heating capacity of approximately 40 BTU/h for each square foot of conditioned floor area.
For example, multiplying a 1,500-square-foot home by 40 BTU/h per square foot produces an estimated heating requirement of 60,000 BTU/h. This represents a rough heating output requirement, not necessarily the furnace’s advertised fuel-input capacity.
Cooling calculations work similarly, but the reference values are different. Air conditioning equipment is commonly described in tons, with one ton of nominal cooling capacity equal to 12,000 BTU/h. A 24,000 BTU/h cooling system is therefore referred to as a 2-ton air conditioner.
Heating and cooling calculations should never use the same regional BTU-per-square-foot figure. Winter heating loads depend primarily on heat escaping from the building, while summer cooling loads include outdoor heat entering the home, solar gains, internal heat sources, and humidity removal.
The United States contains several major climate regions, ranging from hot-humid southeastern areas to extremely cold northern states. These differences have a substantial influence on heating and cooling requirements.
The U.S. Department of Energy’s climate zone guidance illustrates how building climate classifications vary across the country. These classifications help explain why identical homes may require different insulation levels, heating systems, and cooling strategies.
In northern regions, winter outdoor temperatures can fall far below the desired indoor temperature, increasing heat loss through walls, ceilings, windows, and air leakage. In southern regions, heating requirements are generally lower, but air conditioning systems may operate for much longer portions of the year.
Humidity adds another complication. A home in coastal Florida may require substantial moisture removal even when its sensible cooling load is not as extreme as that of a similarly sized home in Arizona.
For this reason, regional sizing estimates should be treated as preliminary planning tools rather than engineering rules. They help homeowners understand the likely range of equipment capacities, but they cannot replace a room-by-room heating and cooling load calculation.
The following table provides broad, illustrative heating-capacity ranges for preliminary budgeting and equipment discussions. The figures represent estimated heating output in BTU/h per square foot, not fuel input, and assume a conventional home rather than a certified high-performance building.
| U.S. climate region | Example locations | Illustrative heating range |
|---|---|---|
| Very hot / mild winter | Miami, Honolulu, coastal Southern California | 10–20 BTU/h per sq. ft. |
| Hot / warm winter | Houston, Phoenix, southern Georgia | 15–30 BTU/h per sq. ft. |
| Mixed / moderate winter | Atlanta, Charlotte, Nashville | 25–40 BTU/h per sq. ft. |
| Mixed / cold winter | Washington, D.C., Philadelphia, St. Louis | 30–45 BTU/h per sq. ft. |
| Cold northern | Chicago, Detroit, Boston | 35–55 BTU/h per sq. ft. |
| Very cold / extreme winter | Minneapolis, Fargo, northern Maine | 45–65 BTU/h per sq. ft. |
These ranges are generalized rules of thumb, not published design-load standards or guaranteed requirements for the listed cities. Well-insulated homes may require substantially less heating, while older, drafty buildings can fall outside the ranges.
A modern 2,000-square-foot house in Minnesota could have a lower calculated heating load than a poorly insulated house of the same size in a milder region. Construction quality can be just as important as geography.
Cooling loads also vary by climate, but they do not increase in exactly the same pattern as heating loads. Solar exposure, humidity, window orientation, insulation, and indoor heat gains can dramatically change the required capacity.
The following ranges are broad screening estimates for conventional residential buildings. They should not be used to purchase equipment without a professional calculation.
| U.S. climate region | Example locations | Illustrative cooling range |
|---|---|---|
| Marine / mild summer | Seattle, coastal Oregon | 12–18 BTU/h per sq. ft. |
| Cool / northern summer | Minneapolis, northern Michigan | 15–22 BTU/h per sq. ft. |
| Mixed / moderate summer | Philadelphia, Nashville | 18–25 BTU/h per sq. ft. |
| Hot / humid | Houston, Orlando, New Orleans | 20–30 BTU/h per sq. ft. |
| Hot / dry | Phoenix, Las Vegas, inland California | 20–30 BTU/h per sq. ft. |
| Very hot / demanding exposure | Desert locations with significant solar gain | 25–35 BTU/h per sq. ft. |
These figures are not equivalent to an ACCA Manual J cooling load calculation. In particular, they do not separately account for sensible cooling and latent cooling, which is the energy used to remove moisture from indoor air.
A properly designed cooling system must satisfy both requirements. Selecting an oversized air conditioner based on a generous square-footage multiplier can reduce operating efficiency and lead to uncomfortable indoor humidity.
Consider a 1,500-square-foot home with typical insulation, conventional ceiling heights, and reasonably maintained windows. Using the illustrative regional ranges, its preliminary heating and cooling estimates would vary substantially.
| Region | Heating estimate | Cooling estimate |
|---|---|---|
| Miami | 15,000–30,000 BTU/h | 30,000–45,000 BTU/h using the hot-humid screening range |
| Atlanta | 37,500–60,000 BTU/h | 27,000–37,500 BTU/h |
| Chicago | 52,500–82,500 BTU/h | 22,500–33,000 BTU/h |
| Minneapolis | 67,500–97,500 BTU/h | 22,500–33,000 BTU/h |
| Phoenix | 22,500–45,000 BTU/h | 30,000–45,000 BTU/h |
These numbers illustrate how regional multipliers work, not what these particular homes should actually install. The broad ranges deliberately show uncertainty, and some combinations would be inappropriate after considering the building’s real characteristics.
For example, a well-sealed Miami home may need considerably less cooling than the table suggests, while an Atlanta property with extensive west-facing glass could require more cooling than another home of identical size.
The important takeaway is that climate affects capacity, but it does not determine capacity by itself.
Insulation reduces heat transfer through the building envelope, helping keep indoor heat inside during winter and outdoor heat outside during summer. Attic insulation is especially important because roofs and ceilings are exposed to substantial temperature differences and solar heating. Wall insulation, floor insulation, and the quality of windows also influence the heating and cooling load.
Air sealing deserves equal attention. Gaps around attic penetrations, doors, windows, and ductwork can allow conditioned air to escape and outdoor air to enter, increasing equipment demand. If a homeowner upgrades insulation or replaces inefficient windows, the building’s heating and cooling requirements may decrease. This is one reason I recommend recalculating the load rather than automatically replacing an old furnace or air conditioner with equipment of the same capacity.
Square footage measures floor area, but HVAC systems must condition the air and manage heat transfer throughout the entire occupied space. A house with 10-foot ceilings may have different heating and cooling requirements from a similar house with standard 8-foot ceilings. However, simply multiplying equipment capacity by the increase in room volume would be an oversimplification. Window area and orientation can have an even greater influence, particularly during summer. Large west-facing windows may introduce substantial afternoon solar heat, increasing cooling demand in affected rooms.
Skylights, poorly shaded glass, cathedral ceilings, and rooms above garages can also create localized heating and cooling challenges. These differences explain why two homes with identical square footage can require different equipment capacities and why a room-by-room calculation is often more useful than a single whole-house estimate.
One of the most common sizing mistakes is confusing furnace input capacity with delivered heating output. A gas furnace advertised as 80,000 BTU/h commonly refers to its fuel-input rating. The actual heat delivered to the home depends on its Annual Fuel Utilization Efficiency, or AFUE. For example, an 80,000 BTU/h input furnace rated at 80% AFUE provides approximately 64,000 BTU/h of useful heating output under the simplified calculation. A 95% AFUE furnace with the same input rating provides approximately 76,000 BTU/h.
This difference matters when comparing a home’s estimated heating load with equipment specifications. A house requiring 60,000 BTU/h of heat does not necessarily need a furnace advertised with a 60,000 BTU/h fuel-input rating. Homeowners should compare calculated heating requirements with the manufacturer’s appropriate output-capacity specifications, while allowing for the actual design conditions and equipment performance.
Heat pumps complicate the traditional BTU-per-square-foot approach because their available heating capacity can change as outdoor temperatures fall. A heat pump rated at a particular heating capacity under moderate conditions may deliver less heat during severe winter weather, depending on its design and refrigerant cycle. Modern cold-climate heat pumps can maintain substantial heating capacity at low outdoor temperatures, but performance varies considerably by model.
The contractor should examine manufacturer heating-capacity data at the home’s winter design temperature rather than relying exclusively on nominal tonnage. For homes in cold regions, backup heating requirements, defrost operation, airflow, and system controls must also be evaluated. A heat pump that satisfies the cooling load may not automatically meet the full winter heating load without supplemental heat. This is why heating and cooling requirements should be calculated independently before selecting a heat pump.
Many homeowners assume that purchasing a larger furnace or air conditioner provides additional protection during extreme weather. In reality, oversizing can create comfort and efficiency problems. An oversized air conditioner may cool the indoor air rapidly and shut off before removing enough moisture. Repeated short cycles can also increase wear and reduce operating efficiency.
Oversized furnaces can create unnecessary temperature swings, frequent cycling, and potentially uncomfortable airflow when the duct system is not designed for the equipment. Modern variable-capacity equipment can reduce some of these problems by adjusting output, but correct sizing remains important. The ENERGY STAR guidance on properly sized heating and cooling equipment emphasizes the value of efficient equipment, suitable installation, and proper system operation.
I recommend choosing equipment based on calculated heating and cooling loads rather than automatically selecting the next larger available size.
ACCA Manual J is the recognized residential load calculation methodology used to estimate a home’s heating and cooling requirements. Unlike square-footage rules, Manual J accounts for the building’s actual characteristics, including local outdoor design temperatures, insulation, windows, air leakage, occupancy, and other heat gains and losses. The resulting calculations provide heating and cooling loads that can be used to select appropriate equipment.
For air conditioning and heat pumps, ACCA Manual S provides guidance for equipment selection using the calculated loads and manufacturer performance data. Ductwork design and airflow should also be evaluated using appropriate procedures. The Air Conditioning Contractors of America publishes information about these technical manuals and their role in residential HVAC design. If you’re spending thousands of dollars on a new heating or cooling system, a proper load calculation is one of the most valuable steps in the purchasing process.
An online BTU calculator can help homeowners develop an initial understanding of their heating and cooling requirements, particularly when comparing equipment sizes or preparing a budget.
However, calculators vary considerably in sophistication. Some use only square footage and climate, while others request insulation levels, windows, ceiling heights, and additional building characteristics.
The more detailed tools can provide a better preliminary estimate, but their accuracy still depends on the information entered and the calculation method used.
For readers of The Furnace Outlet, our HVAC calculators can help explore how building size, heating demand, cooling capacity, and efficiency affect equipment selection. These tools are useful for educational planning, but they should not replace a professional load calculation for an actual installation.
How many BTUs per square foot do I need for heating? Preliminary heating estimates can range from approximately 10 to 65 BTU/h per square foot across different climates and building conditions. However, actual requirements may fall outside those ranges. A professional heating load calculation provides a more reliable answer.
How many BTUs per square foot do I need for air conditioning? Broad cooling estimates often fall between approximately 12 and 35 BTU/h per square foot, depending on climate and building characteristics. These values are screening tools, not equipment-selection standards, and should not be used without considering humidity and the home’s actual cooling load.
Does a 2,000-square-foot house need a 3-ton air conditioner? Not necessarily. A 2,000-square-foot home may need less or more than 3 tons depending on climate, insulation, windows, air leakage, and internal heat gains. A Manual J calculation should determine the cooling requirement.
Should I size my new furnace the same as my old one? Not automatically. Existing equipment may be oversized, and home improvements can change heating requirements. Recalculating the load before replacement is generally the better approach.
Can I use the same BTU estimate for a furnace and a heat pump? The building’s heating load is the starting point for both, but equipment selection differs. Gas furnace output must be considered, while heat pump capacity must be evaluated at the relevant outdoor temperatures.

BTU-per-square-foot estimates can be helpful when homeowners want a quick sense of heating and cooling capacity. They reveal why climate matters and provide a useful framework for understanding the differences between small, moderate, and large HVAC systems. However, these estimates become unreliable when they are treated as precise sizing instructions. Insulation, air leakage, windows, ceiling heights, humidity, ductwork, and local design temperatures can change the equipment requirements significantly.
My recommendation is to use regional BTU figures for preliminary planning, then request a professional Manual J calculation before selecting a furnace, central air conditioner, or heat pump. For heat pumps and air conditioners, also confirm that the proposed equipment meets the calculated load using its actual performance data. For furnaces, compare the heating requirement with delivered output rather than fuel-input capacity alone.
The right HVAC system is not the largest unit you can afford. It is the system that delivers the required heating and cooling capacity efficiently, comfortably, and reliably under your home’s actual conditions.
— Jake Lawson, HVAC Specialist
The U.S. Department of Energy’s climate zone information provides a useful reference for understanding how U.S. building climate classifications vary by region and why local conditions influence heating and cooling requirements.
The Department of Energy’s insulation guide explains how insulation affects building heat transfer and why improving the building envelope can reduce HVAC demand.
The ACCA technical manuals directory provides information about Manual J residential load calculations, Manual S equipment selection, and other recognized HVAC design procedures.
The ENERGY STAR heating and cooling resource offers homeowner guidance on efficient heating and cooling equipment, system performance, and energy-saving improvements.