Newsletter Subscribe
Enter your email address below and subscribe to our newsletter

HVAC made simple
When homeowners shop for a new furnace, most of the attention naturally goes to AFUE efficiency, BTU capacity, single-stage versus two-stage operation, variable-speed blowers, warranties and brand reputation. Those specifications are important, but there is another decision that has to be correct before any furnace can perform the way it was designed: the furnace must be installed in the right airflow configuration for the home and its duct system.
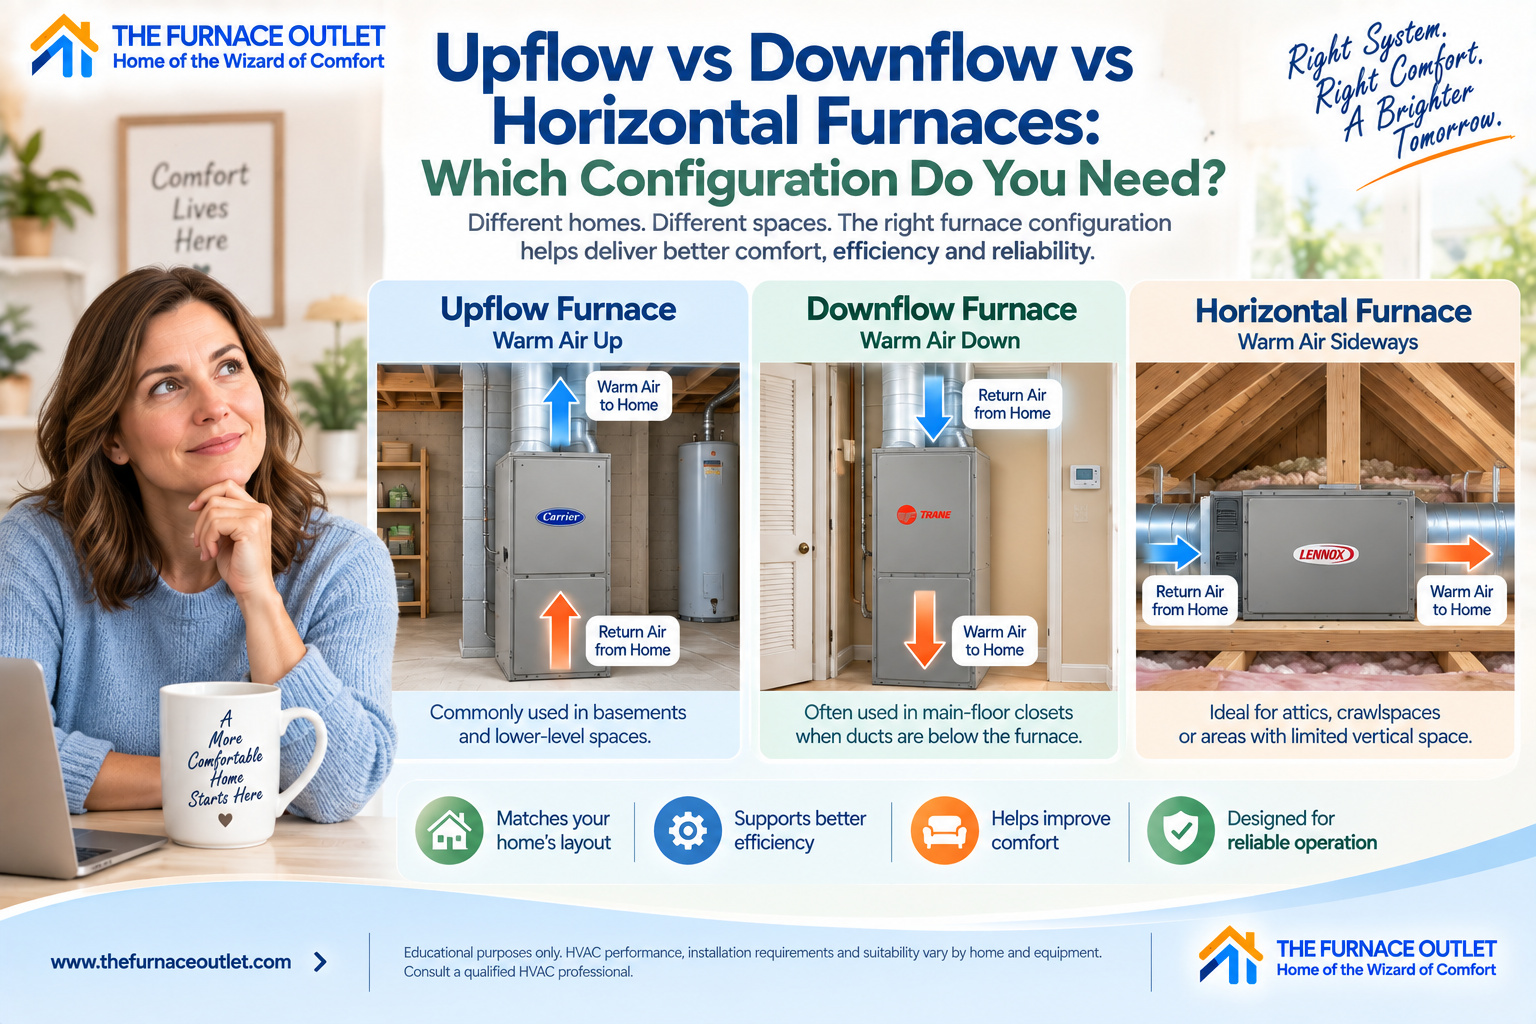
Residential furnaces are commonly described as upflow, downflow or horizontal. These terms do not tell you how efficient the furnace is or how much heat it can produce. Instead, they describe the direction in which air travels through the furnace cabinet. An upflow furnace generally receives return air from below and sends conditioned air upward. A downflow furnace sends conditioned air downward. A horizontal furnace is installed on its side, allowing air to move horizontally through the equipment.
In my experience, homeowners should not approach this decision by asking, “Which configuration is best?” A better question is, “Which configuration correctly fits my furnace location, ductwork, airflow requirements and the manufacturer’s approved installation positions?” Once you look at the house that way, the answer usually becomes much clearer.
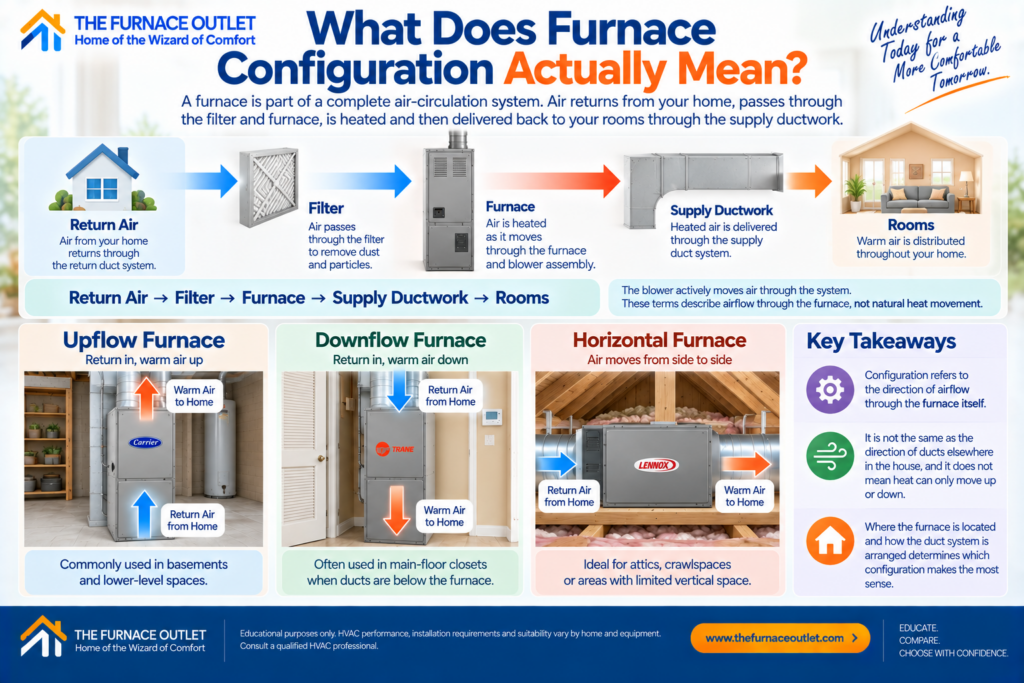
Every forced-air furnace is part of an air-circulation system. Air from the home returns to the HVAC equipment through the return duct system, passes through the filter and furnace/blower assembly, and is then delivered back to the rooms through the supply ductwork. During heating operation, the furnace adds heat to that moving air before the blower distributes it throughout the house.
The terms upflow, downflow and horizontal describe the direction of airflow through the furnace itself. They should not be confused with the direction individual ducts travel elsewhere in the building, and they do not mean that heat can only move upward or downward. The blower is actively moving the air through the system.
A useful way to think about the process is: Return Air → Filter → Furnace → Supply Ductwork → Rooms
Where the furnace sits within that pathway determines which configuration makes the most practical sense. A furnace installed in a basement beneath the main supply ductwork may naturally work well in an upflow position. A furnace installed in a utility closet above under-floor ducts may require downflow operation. An attic or crawlspace with limited vertical clearance may be better suited to a horizontal furnace. This is why furnace configuration is fundamentally an installation and system-design decision, not simply another feature to select from a product brochure.
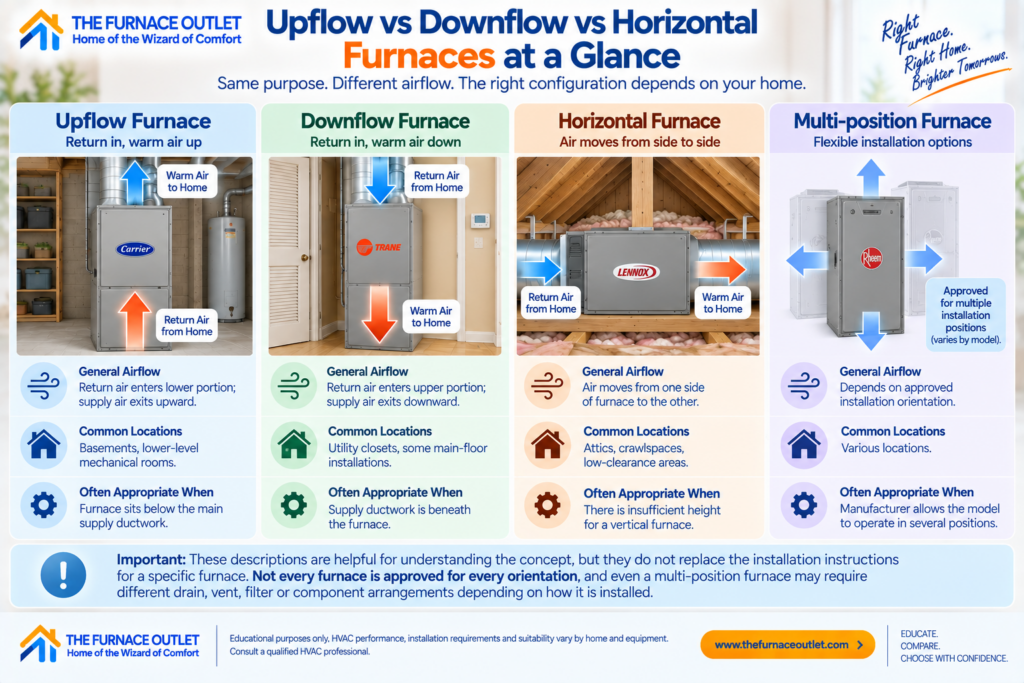
| Configuration | General Airflow | Common Locations | Often Appropriate When |
|---|---|---|---|
| Upflow | Return air enters lower portion; supply air exits upward | Basements, lower-level mechanical rooms | Furnace sits below the main supply ductwork |
| Downflow | Return air enters upper portion; supply air exits downward | Utility closets, some main-floor installations | Supply ductwork is beneath the furnace |
| Horizontal | Air moves from one side of furnace to the other | Attics, crawlspaces, low-clearance areas | There is insufficient height for a vertical furnace |
| Multi-position | Depends on approved installation orientation | Various locations | Manufacturer allows the model to operate in several positions |
These descriptions are useful for understanding the concept, but they should not replace the installation instructions for a specific furnace. Not every furnace is approved for every orientation, and even a multi-position furnace may require different drain, vent, filter or component arrangements depending on how it is installed.
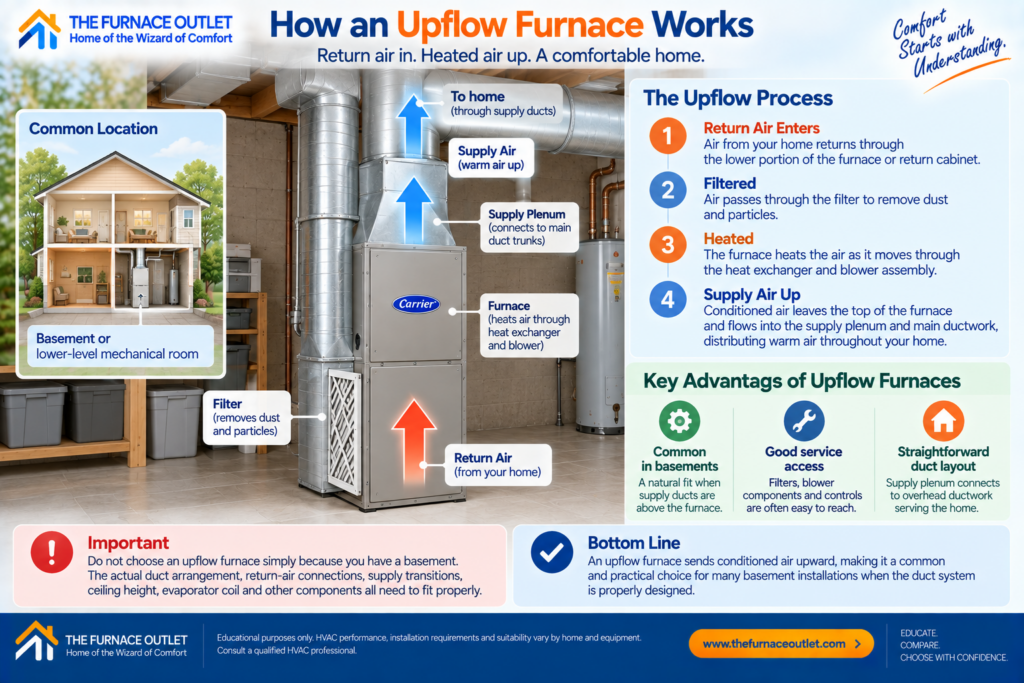
An upflow furnace is configured so that conditioned supply air leaves the furnace in an upward direction. Return air typically enters through the lower portion of the furnace or an attached return-air cabinet, passes through the filter and blower system, receives heat, and then exits through a supply plenum located above the furnace.
This arrangement is especially common in houses where the furnace is installed in a basement or lower-level mechanical room. Because the living space and much of the supply ductwork are above the furnace, upward discharge can create a straightforward mechanical layout. The supply plenum connects to the top of the furnace and then transitions into the main duct trunks serving the house.
Upflow installations can also provide convenient service access when the mechanical room has adequate working space around the furnace. Filters, blower components, controls and other serviceable parts can often be reached without the access challenges associated with tight attics or crawlspaces.
However, I would not automatically specify an upflow furnace simply because the house has a basement. The actual duct arrangement still matters. Return-air connections, supply transitions, ceiling height, the evaporator coil and other components all need to fit the installation properly.
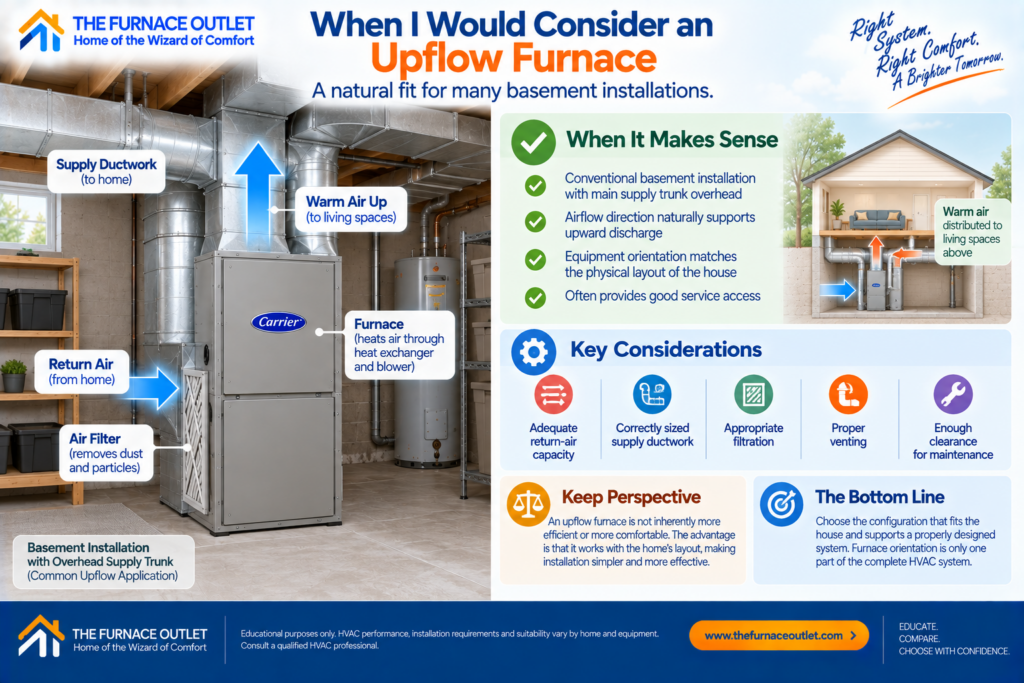
If I were evaluating a conventional basement installation with the main supply trunk located overhead, an upflow configuration would usually be one of the first options I would investigate. The airflow direction naturally supports a system in which conditioned air leaves the top of the furnace and enters overhead ductwork.
That does not mean upflow is inherently more efficient or more comfortable. Its advantage in this situation is that the equipment orientation matches the physical layout of the house. Good HVAC installations generally become easier when we work with the building instead of forcing the ductwork into complicated transitions simply to accommodate a particular furnace.
A properly designed upflow installation should still include adequate return-air capacity, correctly sized supply ductwork, appropriate filtration, proper venting and enough clearance for maintenance. Furnace orientation is only one part of the complete system.
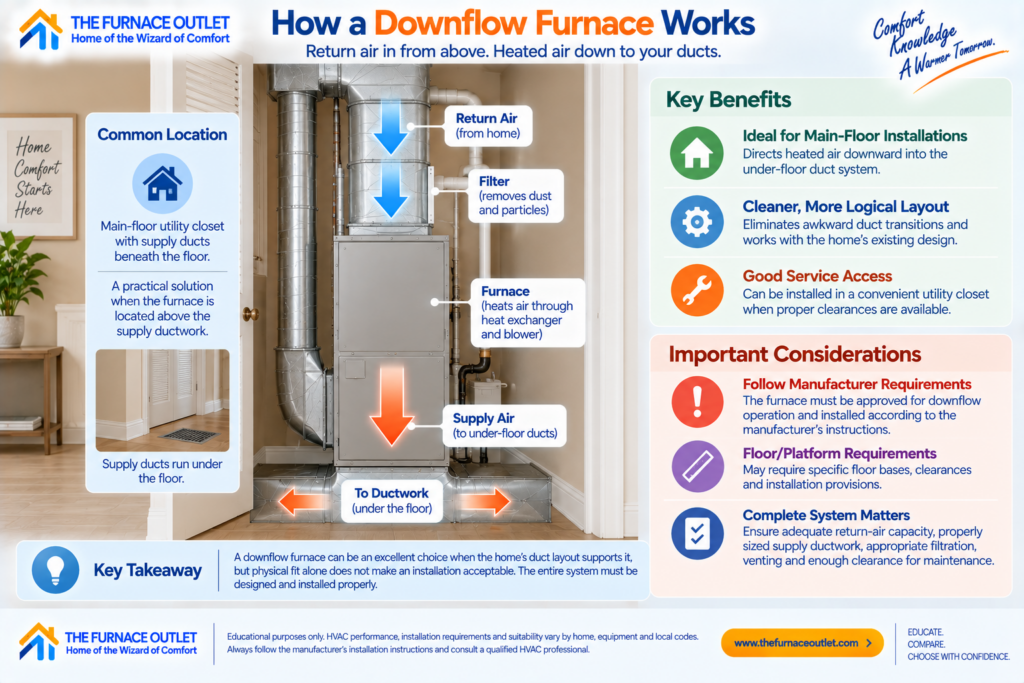
A downflow furnace reverses the general airflow arrangement of an upflow system. Return air enters from above or through the upper portion of the system, moves through the furnace, and conditioned supply air is discharged downward into the ductwork.
This configuration can be particularly useful when a furnace is installed in a main-floor utility closet and the supply ducts run beneath the floor. Instead of creating an awkward arrangement to move supply air downward from an upflow furnace, a properly selected downflow model can discharge directly toward the under-floor supply system.
That can produce a much cleaner mechanical layout, but downflow installations can have additional requirements that deserve attention. Because the furnace may discharge toward a floor or platform, the manufacturer may specify particular clearances, floor bases or other provisions depending on the equipment and surrounding materials.
The important point is that physical fit alone does not make an installation acceptable. The furnace must be approved for downflow operation, and the installation must comply with the manufacturer’s instructions and applicable requirements.
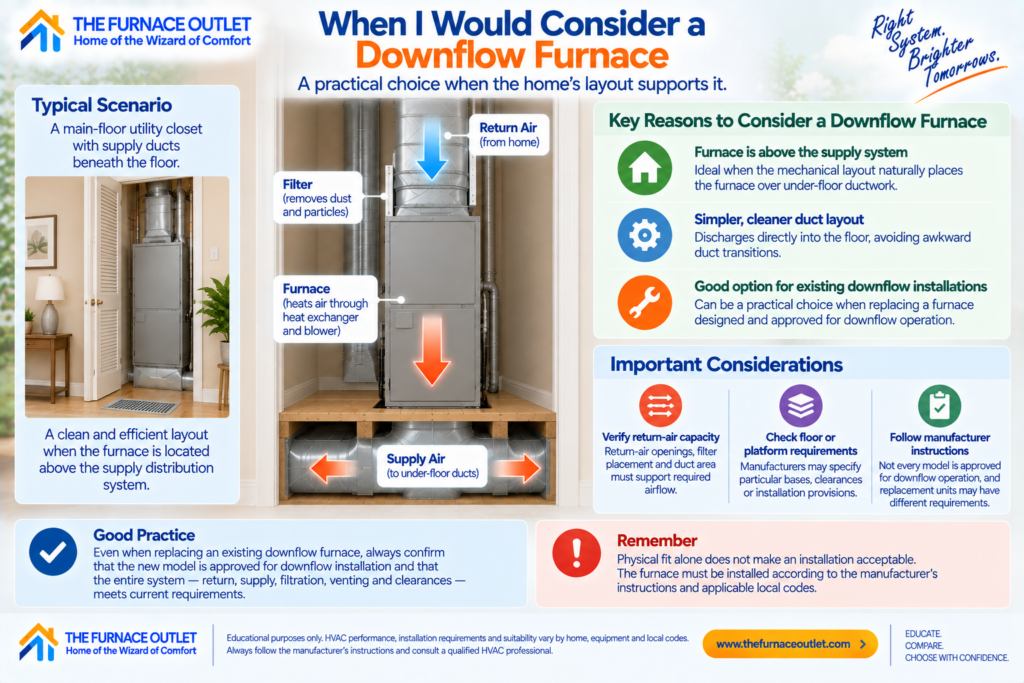
Downflow equipment makes the most sense to me when the home’s mechanical layout naturally places the furnace above the supply distribution system. A utility closet with ducts beneath the floor is the classic example, although actual residential layouts vary considerably.
In these installations, I would pay particularly close attention to the return-air pathway. A furnace may discharge neatly into the floor, but that does not help if the return side is restrictive. Return-air openings, filter placement and available duct area all have to support the airflow required by the furnace and any central cooling equipment sharing the blower.
I would also verify the floor or platform requirements before equipment selection. Different furnaces can have different installation provisions, so replacing an existing downflow furnace does not automatically mean that every new downflow model can simply be dropped into the same opening.
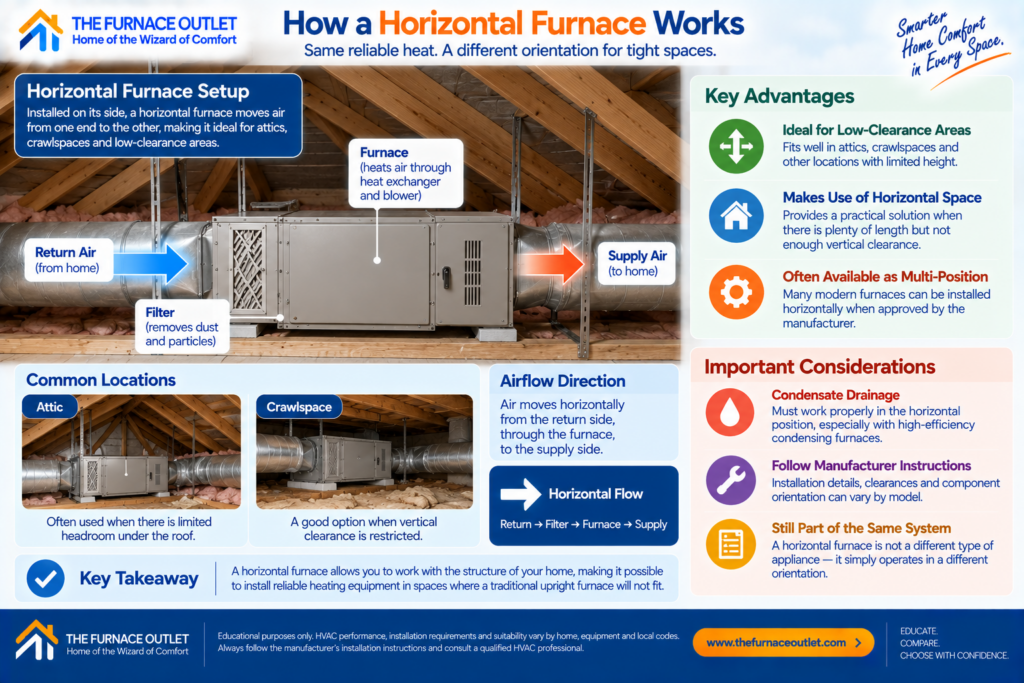
A horizontal furnace is installed on its side, allowing air to travel generally from one end of the furnace toward the other rather than primarily upward or downward. This arrangement becomes extremely useful when there is plenty of horizontal space but limited vertical clearance.
That is why horizontal installations are frequently associated with attics and crawlspaces. An attic may not provide enough height beneath the roof structure to stand a furnace upright, while a crawlspace may have similar clearance limitations. An approved horizontal furnace can fit into these locations while still connecting logically to the return and supply duct systems.
Horizontal installation does not mean that the furnace is a completely different type of heating appliance. Many modern furnaces are designed as multi-position units and can operate vertically or horizontally when installed according to the manufacturer’s requirements. What changes is the equipment orientation and, potentially, several installation details associated with that orientation.
Those details become particularly important with high-efficiency condensing furnaces because condensate drainage must work correctly regardless of how the furnace is positioned.
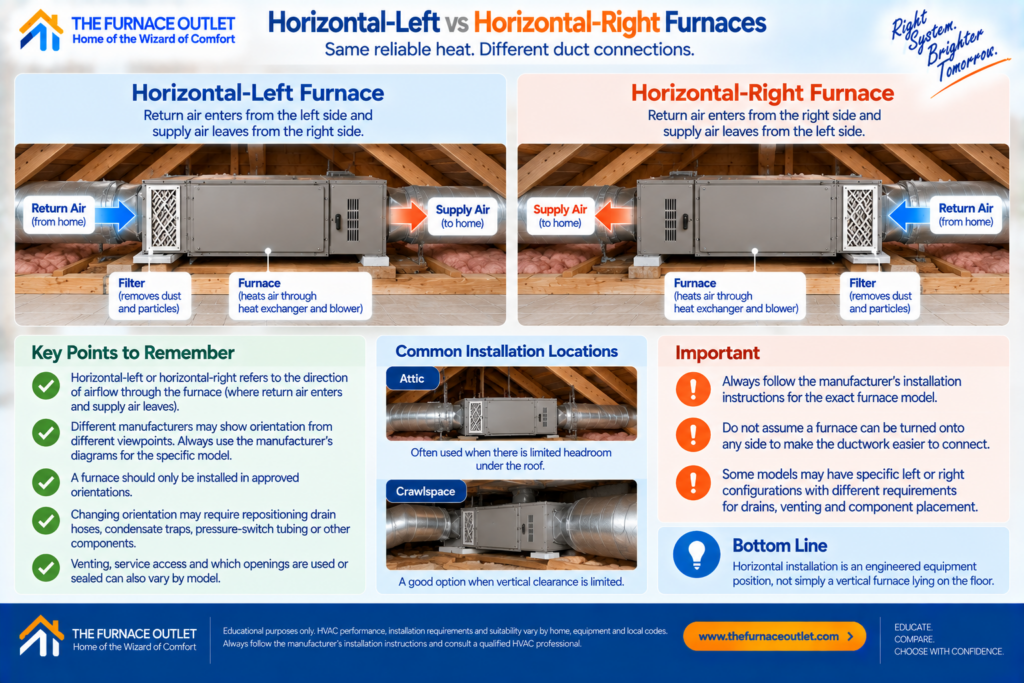
Horizontal installations are often described as horizontal-left or horizontal-right, terminology that can confuse homeowners because different diagrams may be viewed from different perspectives. Rather than trying to determine orientation from the cabinet appearance alone, I prefer to focus on something more useful: where does return air enter, and where does conditioned supply air leave?
The manufacturer’s documentation for the exact furnace should define the approved horizontal orientations and show the required airflow direction. A furnace should never simply be turned onto whichever side happens to make the ductwork easier to connect.
Depending on the model, changing orientation may require repositioning drain hoses, condensate traps, pressure-switch tubing or other components. Certain openings may have to be sealed while others are used. Venting and service access can also change.
In other words, horizontal installation is an engineered equipment position, not simply a vertical furnace lying on the floor.
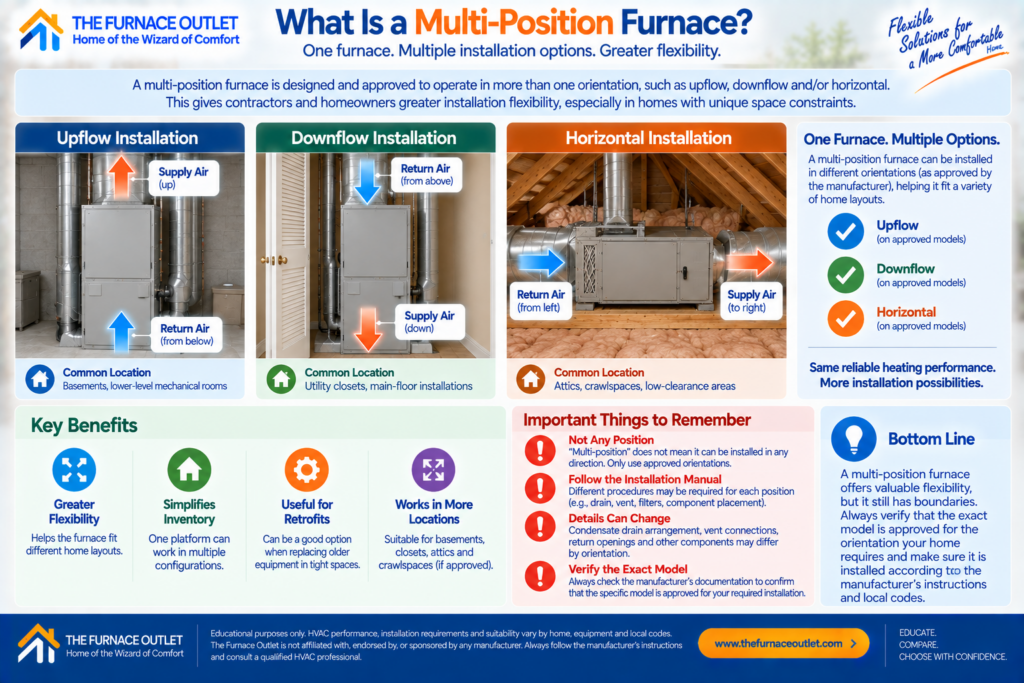
Many current furnaces provide installation flexibility by supporting more than one approved orientation. You may see manufacturers describe equipment as upflow/horizontal, downflow/horizontal or multi-position. This can be extremely useful for contractors because one furnace platform may work in several different building configurations.
However, homeowners should not interpret “multi-position” as meaning that the furnace can be installed in absolutely any direction without modification. The manufacturer’s installation manual may specify different procedures for each approved position.
For example, a high-efficiency furnace installed vertically may use one condensate drain arrangement, while the same furnace installed horizontally may require the drain trap or internal tubing to be relocated. Vent connections, return openings and other details can also differ.
The flexibility is valuable, but it still has boundaries. Always verify that the exact model is approved for the orientation your house requires.
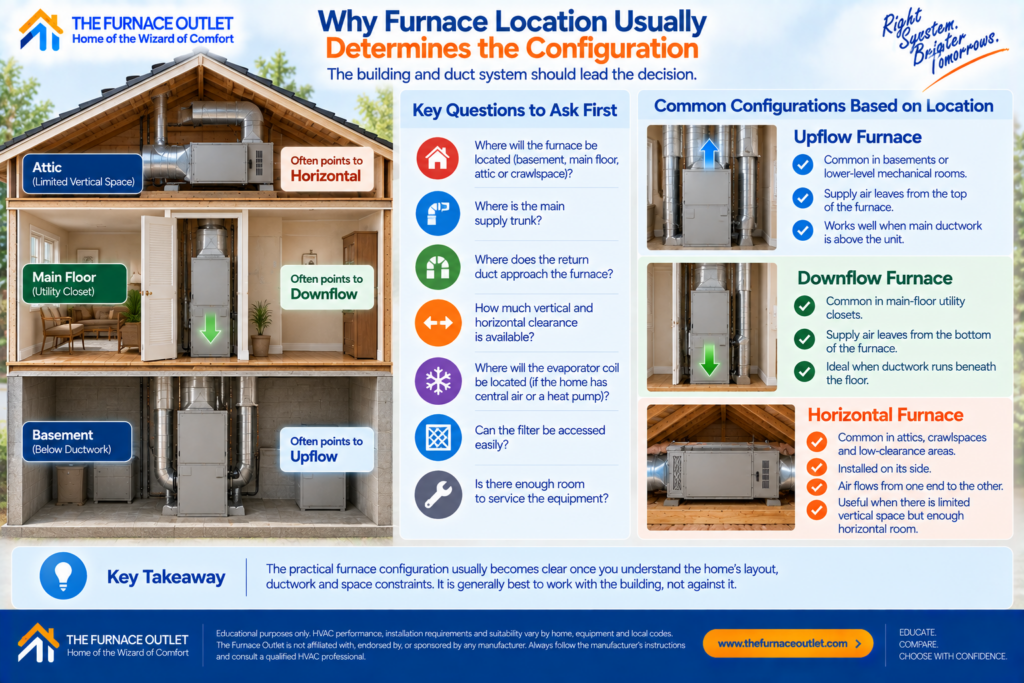
I would rarely begin furnace selection by deciding that I specifically wanted an upflow, downflow or horizontal furnace. I would start by examining the mechanical layout of the house. Where is the furnace going to sit? Where is the main supply trunk? Where does the return duct approach the furnace? How much vertical and horizontal clearance is available? Where will the evaporator coil be located if the home has central air conditioning or a heat pump? Can the filter be accessed easily? Is there enough room to service the equipment?
Once those questions are answered, the practical furnace orientation often becomes obvious. A basement furnace beneath overhead ductwork commonly points toward an upflow configuration. A utility closet above under-floor ducts can point toward downflow. An attic or crawlspace with limited vertical clearance may point toward horizontal installation.
The building and duct system should lead the decision, rather than trying to redesign the building around a furnace orientation selected from a catalog.
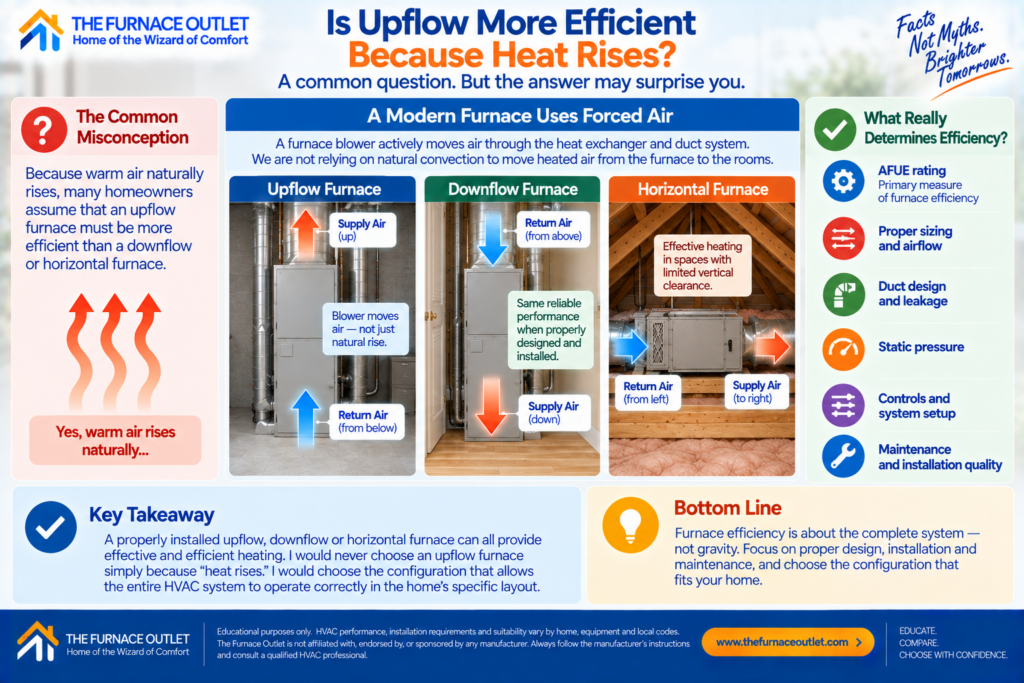
This is one of the more persistent misconceptions surrounding furnace configuration. Because warm air naturally rises, homeowners sometimes assume that an upflow furnace must be more efficient than a downflow or horizontal furnace.
That is not how a modern forced-air heating system should be evaluated. The furnace blower actively moves air through the heat exchanger and duct system. We are not relying solely on natural convection to move heated air from the furnace to the rooms.
A properly installed downflow or horizontal furnace can therefore provide effective heating when the equipment and duct system are designed for that arrangement. Furnace efficiency is more appropriately evaluated using specifications such as AFUE, while real-world system performance also depends on sizing, airflow, duct leakage, static pressure, controls, maintenance and installation quality.
I would never select an upflow furnace simply because “heat rises.” I would select the configuration that allows the entire HVAC system to operate correctly.
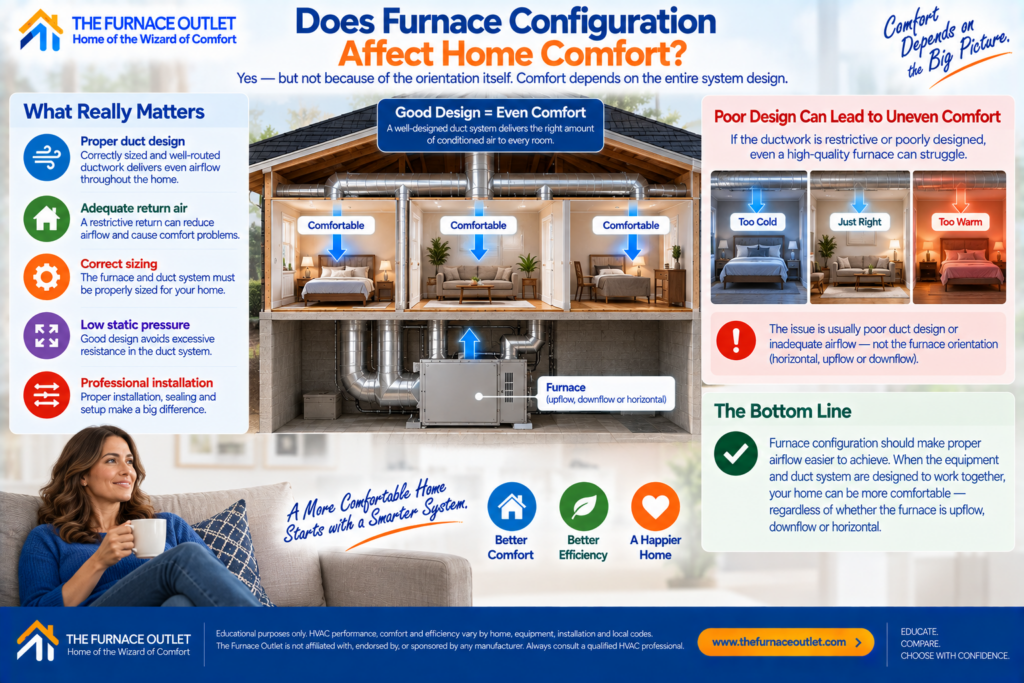
Configuration can affect comfort indirectly, but there is no rule that says an upflow furnace automatically provides better comfort than a horizontal furnace. What matters is whether the orientation allows the contractor to create an effective air-distribution system. Suppose a furnace is forced into a configuration that requires abrupt duct transitions, restrictive return connections or poorly designed supply plenums. Even excellent equipment may struggle with excessive static pressure or inadequate airflow. Rooms farther from the furnace could receive insufficient conditioned air while other areas receive too much.
In that situation, the problem is not that the furnace is horizontal, downflow or upflow. The problem is that the equipment and ductwork were not designed to work together. A good furnace configuration should make proper airflow easier to achieve. That is the practical comfort advantage I care about.
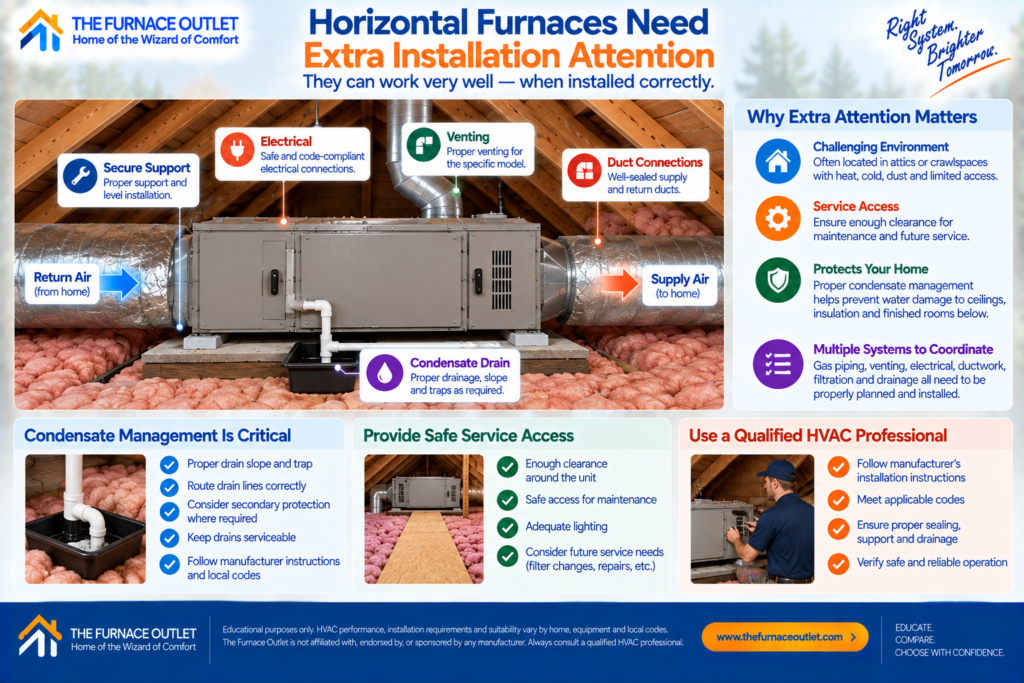
Horizontal installations can work extremely well, but I pay particularly close attention to them because they are often located in attics or crawlspaces where access and environmental conditions are more challenging. An attic furnace, for example, needs more than a suitable place to rest. The equipment needs proper support, safe service access and sufficient clearance for maintenance. The contractor also has to consider electrical connections, gas piping, venting, duct sealing and filtration.
Condensate management deserves particular attention when an air-conditioning coil or high-efficiency condensing furnace is located above finished living space. A drainage failure in a basement might create water on a concrete floor. A drainage failure in an attic can potentially damage ceilings, insulation and finished rooms below.
For that reason, attic installations should be carefully planned around primary drainage, appropriate secondary protection where required, drain routing and serviceability. The exact requirements depend on the equipment, installation and applicable codes.
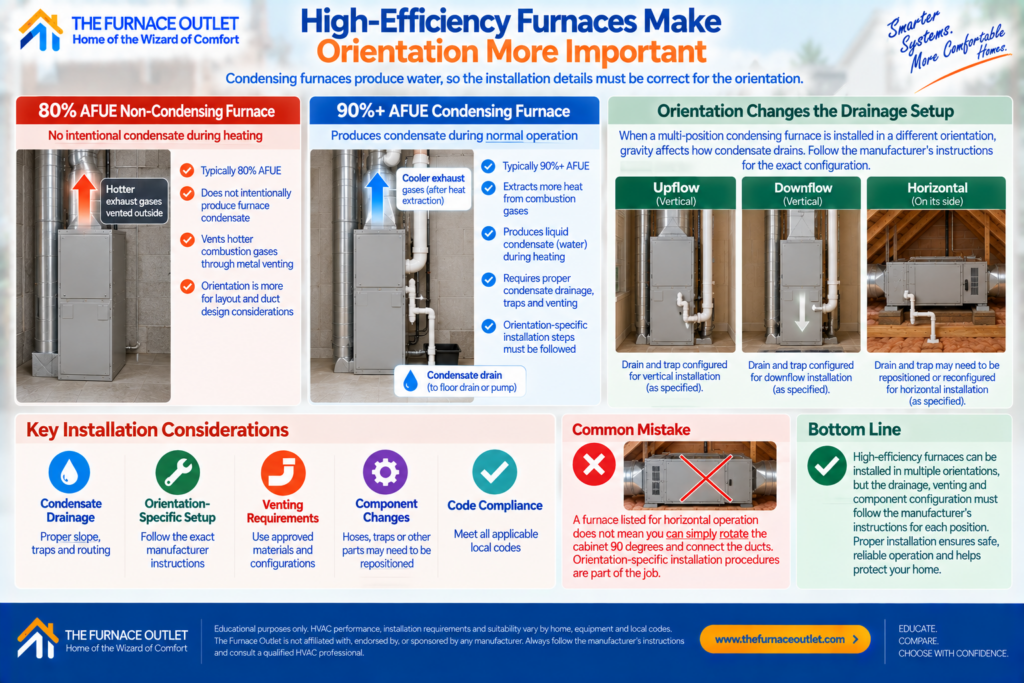
High-efficiency condensing furnaces introduce another installation consideration because they produce liquid condensate during normal heating operation.
An 80% AFUE non-condensing furnace sends hotter combustion gases through its venting system and generally does not intentionally produce the same type of furnace condensate. A 90%+ condensing furnace extracts additional heat from the combustion gases, causing water vapor to condense inside the appliance and venting system.
That water has to go somewhere. When a multi-position condensing furnace is changed from upflow to horizontal operation, gravity now acts differently relative to the furnace’s internal drainage system. Manufacturers therefore provide orientation-specific instructions explaining how condensate drains, traps, hoses and sometimes other components must be configured.
A furnace being listed for horizontal operation does not mean the installer can simply rotate the cabinet 90 degrees and connect the ducts. The orientation-specific installation procedures are part of the job.
The furnace cabinet fitting into the available space does not necessarily mean the complete installation will fit. Venting also has to be considered. Different furnace types use different venting arrangements. Many conventional non-condensing gas furnaces use approved metal venting systems, while high-efficiency condensing furnaces commonly use manufacturer-approved vent materials and configurations appropriate to lower-temperature combustion gases and condensate.
The furnace orientation can influence where vent connections are located and how easily the contractor can route the system to an acceptable termination. Tight utility closets, low crawlspaces and attic installations can make this planning particularly important. Before choosing a furnace because its dimensions appear to fit, I would want the contractor to verify the complete vent path, equivalent length, termination arrangement, combustion-air provisions where applicable and manufacturer requirements. The furnace is only one part of the combustion and venting system.
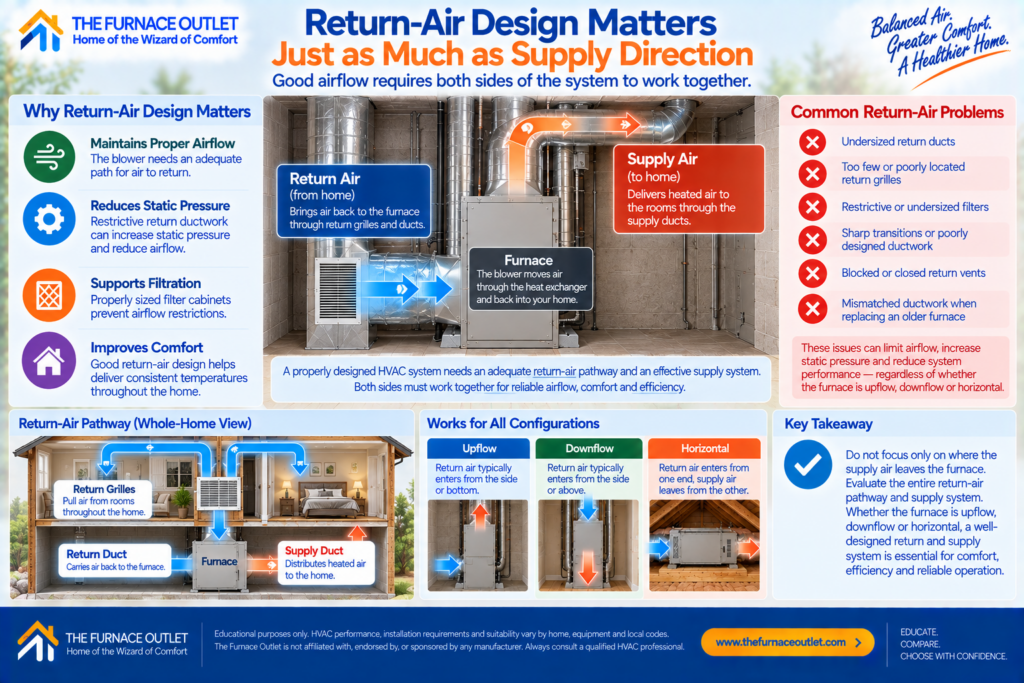
When people talk about furnace orientation, they tend to concentrate on where heated air leaves the equipment. I am equally interested in how air returns to it. The blower cannot continuously deliver large amounts of conditioned air into the house unless the system provides an adequate path for air to return. Restrictive return ductwork, undersized filter cabinets and poorly designed transitions can increase static pressure and reduce airflow.
That becomes especially important when replacing older furnaces with modern equipment that may have different airflow requirements or cabinet dimensions. Whether the furnace is upflow, downflow or horizontal, I want to evaluate the entire pathway from the return grilles through the furnace and back into the supply ducts. Good airflow requires both sides of the system to work together.
Many gas furnaces are not stand-alone heating systems. The furnace blower may also circulate air through an evaporator coil connected to a central air conditioner or heat pump. That means furnace orientation also influences coil placement and airflow direction. In a typical upflow installation, the evaporator coil is commonly installed downstream of the furnace in the supply-air path. Horizontal and downflow systems require coil arrangements appropriate to their particular airflow direction and equipment design.
This is another reason I would avoid thinking about furnace replacement as simply removing one cabinet and sliding another cabinet into the opening. The furnace has to integrate with the evaporator coil, supply plenum, return ductwork, filter, thermostat, venting, drainage and sometimes accessories such as humidifiers or air cleaners.
When you replace a furnace, you are replacing one major component of an interconnected HVAC system.
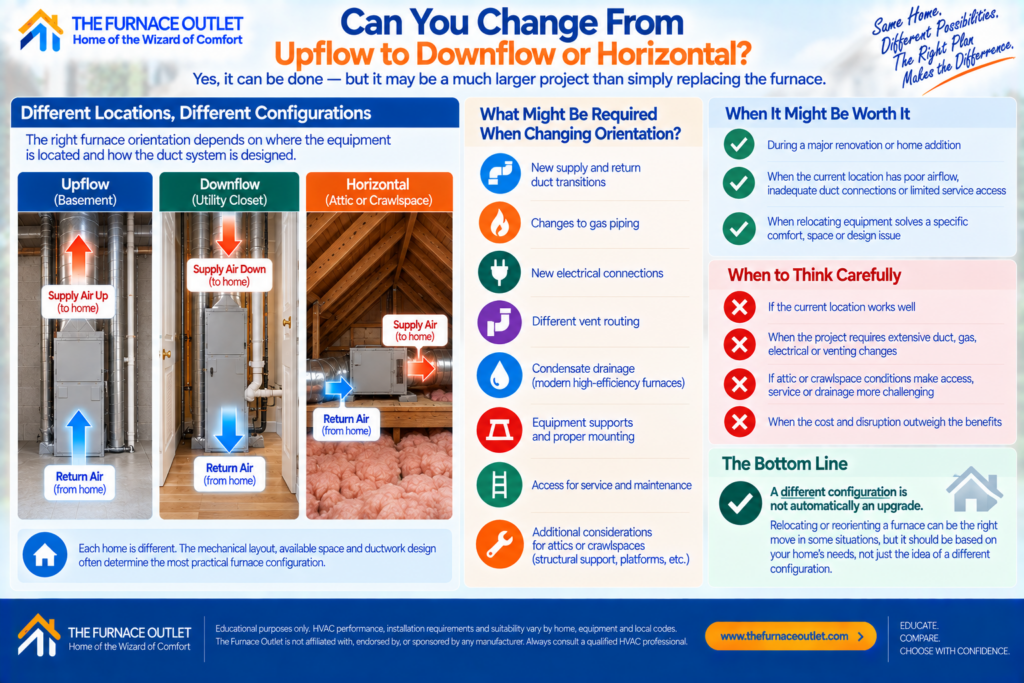
Changing furnace orientation can certainly be possible, but it may turn a relatively straightforward equipment replacement into a much larger mechanical project. Imagine moving an existing basement furnace into a crawlspace. The project might require new supply and return duct transitions, changes to the gas piping, new electrical connections, different vent routing, condensate drainage, equipment supports and additional service access.
Moving equipment into an attic can create similar challenges. The contractor may need to address structural support, attic access, platforms, duct modifications and water-damage protection in addition to the furnace itself. There can be good reasons to relocate HVAC equipment, particularly during major renovations. However, if the existing location provides good airflow, reasonable duct connections and convenient service access, I would want a clear benefit before introducing major relocation work.
A different configuration is not automatically an upgrade.
A furnace does not simply need enough room to fit between two walls or beneath a roof. It needs enough room for someone to maintain and repair it throughout its service life. Filters have to be replaced. Burners need inspection. Blower assemblies may eventually require cleaning or service. Gas valves, inducer assemblies, control boards, igniters, pressure switches and other components need to remain accessible.
This becomes particularly important with horizontal furnaces installed in attics and crawlspaces. A technically possible location can still be a poor choice if every future service call requires a technician to squeeze through an extremely confined area. When evaluating a furnace location, I would therefore ask not only, “Can we install it here?” but also, “Can we service it properly here ten years from now?” . Good HVAC design considers both questions.
For many conventional basement installations, an upflow furnace is the configuration I would investigate first. The furnace sits below the living space, and the supply ductwork is frequently located above it, creating a logical path for conditioned air to leave through the top of the equipment.
Basements can also provide advantages for service access because technicians may have more working room than they would in an attic or crawlspace. Venting and condensate routing may also be easier in some basement layouts, although that depends entirely on the house.
Still, I would not specify upflow solely because the word “basement” appears on the project. Existing return-air design, supply ductwork, ceiling height, coil placement and furnace specifications all need to be considered.
A horizontal furnace is often a practical solution for attic installations because attics frequently provide more usable length than height. Installing the furnace on its side can allow the equipment to fit beneath roof framing while connecting logically to attic ductwork.
The configuration itself, however, is only the beginning. An attic furnace requires careful attention to equipment support, access, duct sealing, insulation, venting and condensate management. If water-producing equipment is located above finished ceilings, drainage protection deserves particularly careful consideration.
I would also think about future filter changes and service access. A furnace that fits perfectly at the far end of an attic may look attractive during installation but become extremely inconvenient every time maintenance is required.
Horizontal furnaces are also common in crawlspaces because vertical clearance can be severely limited. If there is not enough room to stand a furnace upright, an approved horizontal model may allow the heating system to fit within the available space.
However, crawlspace conditions deserve careful evaluation. Moisture, flooding risk, accessibility, equipment clearances and the condition of the duct system all matter. The furnace needs to be properly supported and protected according to the installation requirements.
I would be particularly cautious about putting sophisticated equipment into a location that is extremely difficult to inspect or maintain. Installation convenience today should not create service problems for the next 15 or 20 years.
Utility closets frequently use downflow or other approved vertical configurations, particularly when supply ducts are located beneath the floor. In that situation, downward discharge can create a direct connection between the furnace and the supply distribution system.
Closet installations can be demanding because available space is limited. Furnace cabinet dimensions, clearances, return-air provisions, filtration, venting, combustion-air requirements where applicable and service access all need to fit within a relatively small area.
This is also why homeowners should not assume that a replacement furnace with the same BTU capacity will have exactly the same dimensions as the old furnace. Cabinet sizes vary between manufacturers, product families and capacities, and duct transitions may need modification.
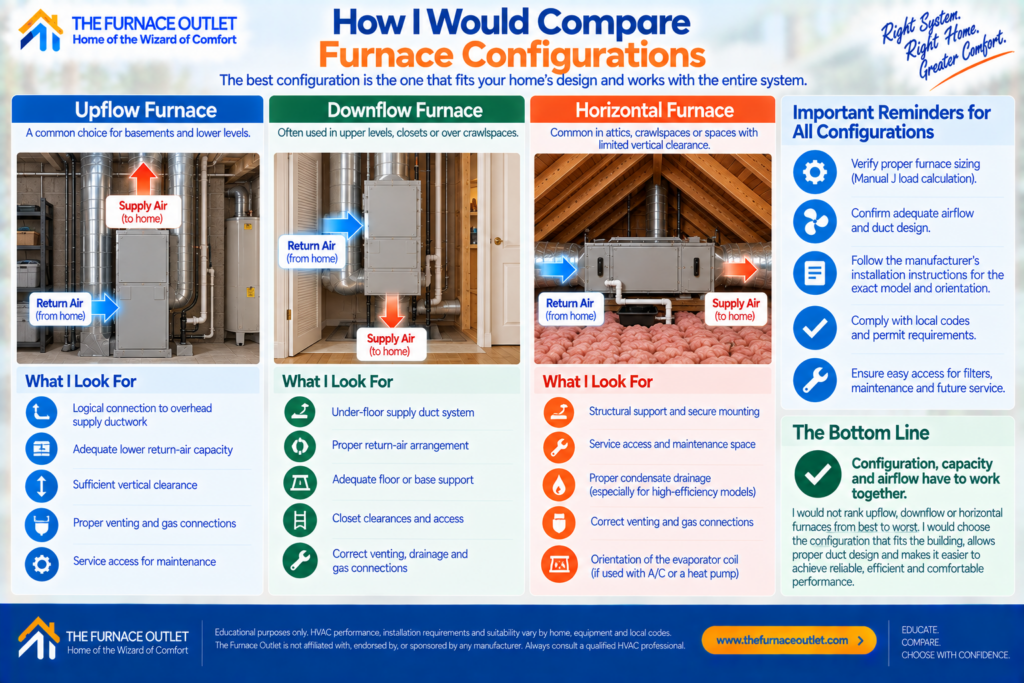
Rather than trying to rank upflow, downflow and horizontal furnaces from best to worst, I would compare them based on how naturally each one fits the building.
For an upflow installation, I would look for a logical connection to overhead supply ductwork, adequate lower return-air capacity and sufficient vertical clearance. For a downflow installation, I would examine the under-floor supply system, return-air arrangement, floor/base requirements and closet clearances. For a horizontal installation, I would pay particular attention to structural support, service access, condensate drainage, venting and the orientation of the evaporator coil.
In every case, I would also verify furnace sizing and airflow. Choosing the correct orientation does not compensate for an oversized furnace or undersized ductwork, just as choosing the correct BTU capacity does not compensate for a poorly planned installation.
Configuration, capacity and airflow have to work together.
When reviewing a contractor’s proposal, I would want to understand why that particular furnace and orientation were selected. The contractor should be able to explain where return air enters, where supply air leaves and how the furnace connects to the existing duct system.
I would also ask whether the exact furnace model is manufacturer-approved for the proposed orientation and whether any orientation-specific conversion procedures are required. For a horizontal or high-efficiency installation, I would ask how condensate will be handled and where the furnace venting will run.
If the furnace shares its blower with central air conditioning or a heat pump, I would ask how the indoor coil will be positioned and whether the existing supply and return transitions are appropriate. Finally, I would want to know how technicians will reach the filter, blower and other components for future maintenance.
A contractor who has carefully designed the installation should be able to answer those questions clearly.
When I evaluate furnace configuration, I do not begin by deciding whether I prefer upflow, downflow or horizontal equipment. I begin with the house and the duct system. I want to understand where the mechanical equipment is located, where the supply and return ducts run, how much installation space is available and how the furnace will integrate with the rest of the HVAC system.
For a typical basement with overhead ductwork, an upflow furnace may provide the cleanest arrangement. For a main-floor utility closet with supply ducts beneath the floor, downflow may make more sense. For an attic or crawlspace with limited vertical clearance, an approved horizontal furnace can be an excellent solution. Multi-position equipment can provide additional flexibility when the manufacturer permits the required orientation.
But I would not stop at the cabinet position. I would also evaluate return-air capacity, supply transitions, static pressure, filter access, venting, condensate drainage, evaporator-coil orientation and future service access. A furnace that technically fits the available space is not necessarily a well-designed installation.
This is also why I would avoid choosing a furnace configuration based on the idea that one orientation is universally more efficient or comfortable than another. In a forced-air HVAC system, the blower is actively moving air. What matters is whether the furnace, ductwork and controls have been designed to operate together correctly.
A premium furnace installed in an awkward configuration with restrictive ductwork can perform worse than a simpler furnace installed in a well-designed system. The same principle applies whether the furnace is standing upright in a basement, blowing downward from a closet or lying horizontally in an attic.
For me, the correct sequence is straightforward: understand the house, determine the heating load, evaluate the duct system, establish the appropriate airflow path and then select equipment approved for that installation. When those pieces are addressed in the right order, furnace configuration becomes a logical engineering decision rather than guesswork.
That is ultimately what homeowners should be looking for. The best furnace configuration is not the one with the most appealing name. It is the configuration that allows a correctly sized furnace to deliver the required airflow safely, efficiently and reliably throughout the home.
For homeowners who want to learn more about residential HVAC system design, ACCA Technical Manuals explains how Manual J load calculations, Manual S equipment selection and Manual D duct design work together. ENERGY STAR Heating & Cooling Guidance provides additional homeowner guidance about efficient HVAC equipment and proper installation.
For specific furnace configurations and installation requirements, always consult the documentation for the exact model being considered. Manufacturer resources from Carrier Furnaces, Trane Furnaces and Lennox Furnaces provide useful equipment information, but the current model-specific installation manual should govern the final orientation and installation procedures.
Editorial Disclosure: The Furnace Outlet is an independent educational resource. We are not affiliated with, endorsed by, or sponsored by any manufacturer or brand referenced in this guide, and we do not receive manufacturer compensation for inclusion or rankings.
Educational & Installation Disclaimer: This guide is for educational purposes only. Furnace orientation, airflow, venting, condensate drainage, clearances, combustion-air requirements and installation procedures vary by equipment, home and jurisdiction. Always verify current manufacturer instructions and applicable requirements, and have gas-fired HVAC equipment selected, installed and commissioned by an appropriately qualified HVAC professional.