Newsletter Subscribe
Enter your email address below and subscribe to our newsletter

HVAC made simple
Choosing between a 12,000 BTU and an 18,000 BTU mini split is a bigger decision than simply choosing between “medium” and “large.” A 12,000 BTU system represents one ton of nominal cooling capacity, while an 18,000 BTU system represents approximately 1.5 tons. That means the 18K unit has 50% more nominal capacity, but that additional capacity is useful only when the room or zone actually needs it.
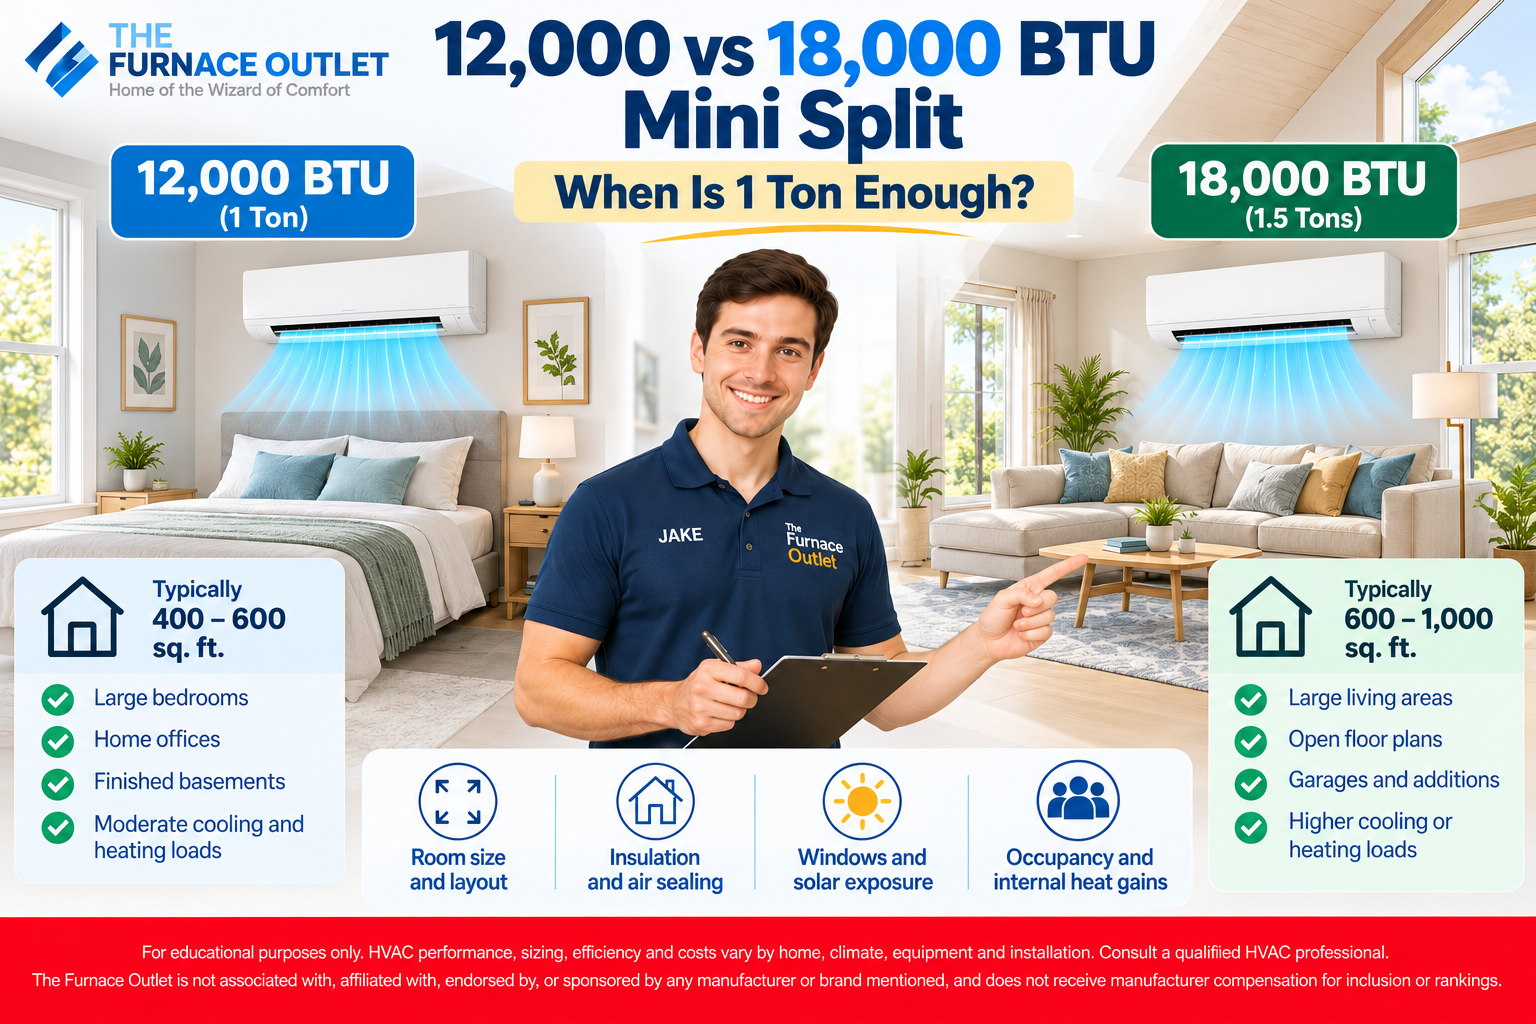
For preliminary planning, I generally think of a 12,000 BTU mini split as worth investigating for roughly 400 to 600 square feet, while an 18,000 BTU system may enter the conversation around roughly 600 to 1,000 square feet. Those are deliberately broad screening ranges rather than sizing rules. Ceiling height, insulation, windows, air leakage, climate, solar exposure, occupancy and internal heat gains can easily move a particular room away from what a simple square-foot chart suggests.
ENERGY STAR specifically advises that properly sized HVAC equipment is essential for comfort and performance and notes that equipment that is too large or too small can struggle to meet a home’s comfort needs. It recommends determining the appropriate size through a Manual J load calculation rather than relying solely on floor area.
A 12K mini split provides 12,000 BTU per hour of nominal cooling capacity and is commonly described as a one-ton system. An 18K mini split provides 18,000 BTU per hour and is commonly described as a 1.5-ton system. Moving from 12K to 18K therefore adds 6,000 BTU/h of nominal capacity, which is a substantial 50% increase.
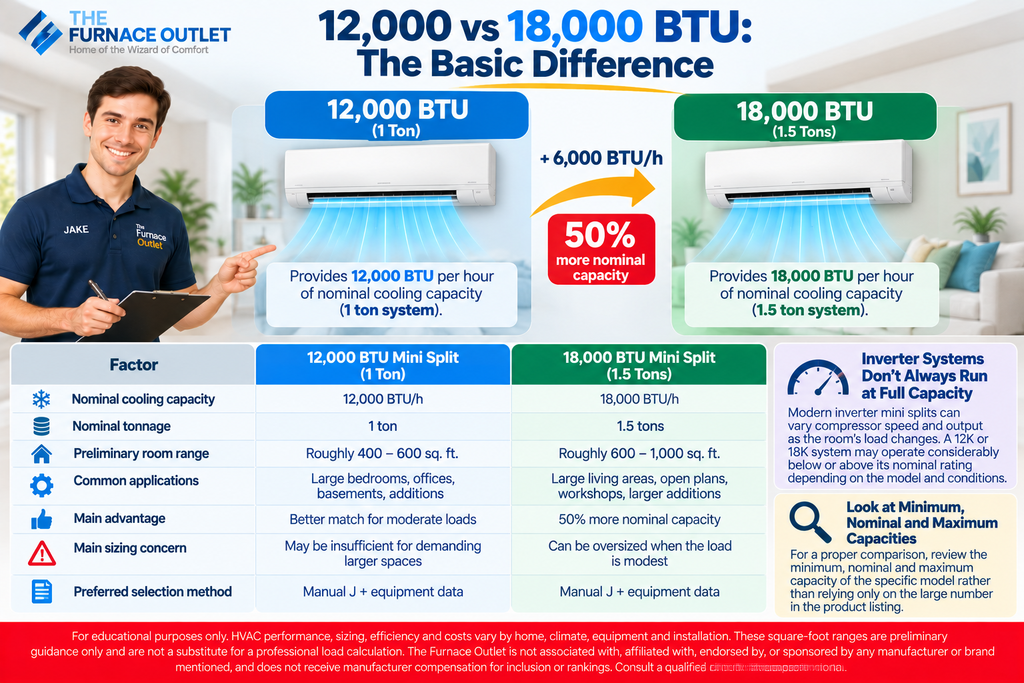
That does not mean either system constantly produces its nominal capacity. Modern inverter mini splits can vary compressor speed and output as the room’s load changes. Depending on the specific model, a 12K system may sometimes operate considerably below or above its nominal rating, and the same is true of an 18K system.
For that reason, I would compare minimum, nominal and maximum capacities rather than looking only at the large number printed on the product listing.
| Factor | 12,000 BTU Mini Split | 18,000 BTU Mini Split |
|---|---|---|
| Nominal cooling capacity | 12,000 BTU/h | 18,000 BTU/h |
| Nominal tonnage | 1 ton | 1.5 tons |
| Preliminary room range | Roughly 400–600 sq. ft. | Roughly 600–1,000 sq. ft. |
| Common applications | Large bedrooms, offices, basements, additions | Large living areas, open plans, workshops, larger additions |
| Main advantage | Better match for moderate loads | 50% more nominal capacity |
| Main sizing concern | May be insufficient for demanding larger spaces | Can be oversized when the load is modest |
| Preferred selection method | Manual J + equipment data | Manual J + equipment data |
These ranges should be used for initial research only. ACCA’s Manual J is the ANSI-recognized residential standard for calculating heating and cooling loads and considers factors far beyond floor area.
A properly selected 12K mini split can be an excellent choice for a substantial bedroom, home office, finished basement, bonus room, garage, addition or moderately sized open living area. If the space has a reasonable thermal envelope and its calculated load falls comfortably within the equipment’s operating capabilities, there is no advantage in automatically moving to 18K.
Imagine a 500-square-foot finished basement with good insulation, limited glazing and relatively little direct solar exposure. Its cooling load may be quite moderate despite the floor area. A suitable 12K inverter system could potentially provide more than enough capacity while also allowing useful low-load modulation.
Now consider a 550-square-foot top-floor bonus room with vaulted ceilings, substantial west-facing glass, weak attic insulation and intense afternoon sun. The floor area is almost identical, but the cooling load could be dramatically different.
That comparison illustrates the central principle of this guide: one ton is enough when the actual load fits the performance capabilities of the one-ton equipment.
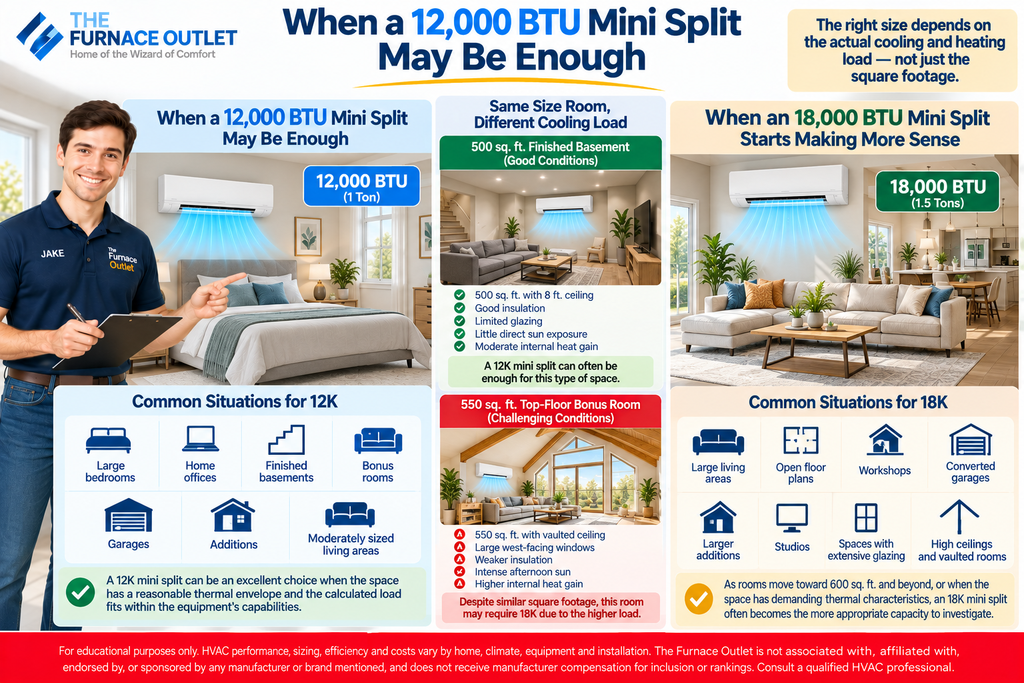
As rooms move toward 600 square feet and beyond, I would increasingly investigate 18K equipment alongside 12K options. The larger capacity becomes particularly relevant when the space combines substantial floor area with difficult thermal characteristics.
Large open-plan living and dining areas are common examples. So are workshops, converted garages, larger finished basements, additions, studios and rooms with extensive glazing. High ceilings can also contribute to the decision because floor area alone does not describe the volume and geometry of the space.
The key is not simply that 18K is “more powerful.” The question is whether the calculated load actually requires the additional capacity. If a Manual J calculation indicates that the room’s design load cannot be adequately handled by the 12K equipment under consideration, the larger system becomes technically justified rather than merely reassuring.
Around 600 square feet is where homeowners often become uncertain because simplified charts can place the room near the upper end of 12K territory and the lower end of 18K territory.
Suppose the room is a 600-square-foot finished basement with an eight-foot ceiling, good insulation, limited above-grade glass and relatively modest internal heat gain. I would not automatically assume that it requires an 18K mini split. A load calculation might show that a suitable 12K system can handle it.
Now change the same 600-square-foot floor area into a great room with a vaulted ceiling, large west-facing windows, multiple exterior walls, substantial afternoon sun and several occupants. The load could be significantly higher, making 18K much more reasonable.
The 600 square feet did not change; the thermal characteristics did. That is why the area around the boundary between 12K and 18K should be treated as an overlap zone rather than a hard dividing line.
Square footage measures floor area, not room volume. A 500-square-foot room with an eight-foot ceiling contains about 4,000 cubic feet of space, while the same floor area with a twelve-foot ceiling contains about 6,000 cubic feet. That difference does not translate directly into a proportional BTU requirement, but it illustrates why the two rooms should not automatically receive identical equipment.
Vaulted rooms can introduce additional complications because they often contain more exterior surface area, roof exposure and large windows. Warm air stratification can also influence comfort and air distribution.
For a conventional room with standard ceilings, 12K may remain entirely appropriate. For a tall great room or loft near the upper end of the one-ton range, I would be much more interested in an actual room-by-room load calculation before choosing between 12K and 18K.

Glass can have an enormous influence on cooling load. The size, type, orientation and shading of windows all matter, which is one reason a sunroom cannot sensibly be sized using floor area alone.
A 500-square-foot room with modest shaded windows may have a relatively manageable load. Another 500-square-foot room with floor-to-ceiling west-facing glass could experience substantial solar gain during the hottest part of the afternoon.
ACCA Manual J specifically addresses fenestration, design conditions, opaque building surfaces, infiltration and internal loads when calculating residential heating and cooling requirements. That level of detail is exactly what a generic “BTUs per square foot” formula misses.
For rooms with extensive glass, I would therefore resist the temptation to declare either 12K or 18K correct until the solar and envelope loads have been evaluated.

Before assuming that a difficult room needs 18K, look at the building envelope. Poor attic insulation, uninsulated walls, leaky windows, garage doors and uncontrolled air infiltration can dramatically increase heating and cooling requirements.
Improving those conditions may reduce the load enough to change the equipment decision. It can also improve comfort regardless of the mini split ultimately selected.
This is especially relevant for garages, workshops, converted attics and older additions. Installing more HVAC capacity without addressing obvious envelope deficiencies can mean paying to condition air that the building struggles to retain.
A well-insulated and well-sealed space can sometimes allow a smaller system to do the job effectively, while an inefficient envelope can push a similar-sized room toward larger equipment.
An 18K mini split may appear attractive for a large open floor plan because it has more capacity, but capacity and air distribution are different issues.
A single wall-mounted indoor unit has to deliver conditioned air throughout the intended zone. An open 800-square-foot living/dining area with clear airflow paths may work much better with a single indoor head than an 800-square-foot area divided into several rooms, hallways and closed bedrooms.
Installing an 18K unit in one room does not turn it into a miniature central duct system. The unit may have enough total capacity while still leaving remote spaces uncomfortable because conditioned air cannot reach them effectively.
Before increasing BTUs, consider whether the problem is really capacity or whether the layout calls for another indoor unit, a multi-zone configuration or a different distribution strategy.
If the mini split will primarily provide cooling with occasional heating, the cooling load may drive the selection. If it will be the primary winter heat source, I would examine heating performance separately.
Heat-pump capacity changes with outdoor temperature, and models differ substantially in how well they maintain heating output in cold conditions. A nominally larger system is not automatically a better cold-climate heat pump, just as a 12K label does not tell you how much heating capacity remains during very cold weather.
ENERGY STAR notes that many newer certified mini splits are designed for cold-climate heating and specifically emphasizes low-temperature performance alongside proper sizing.
If primary heating matters, compare the manufacturer’s expanded performance data at temperatures relevant to your location with the calculated winter heating load. This is much more informative than simply deciding that 18K must be safer because winter is cold.

Moving from 12K to 18K gives you 50% more nominal capacity, but more capacity is beneficial only when the load calls for it. If a suitable 12K system already satisfies the design load, increasing to 18K solely for extra reserve may create unnecessary oversizing.
Inverter-driven equipment is more flexible than traditional single-stage equipment because it can reduce compressor output. However, every system still has a minimum operating capability. An 18K system cannot reduce its capacity indefinitely.
If the actual room load frequently falls below the unit’s minimum useful output, the system may cycle rather than remaining in long, stable low-speed operation. Depending on the equipment and conditions, unnecessary oversizing can work against temperature stability and humidity management.
ACCA’s current Manual S guidance specifically addresses equipment size limits, regional design conditions, manufacturer performance data and variable-capacity heat pumps. It explains that equipment selection should be based on calculated heating and cooling loads rather than nominal size alone.
If the actual design load exceeds what the selected 12K mini split can deliver, the equipment may run at high output for long periods and still fail to maintain the desired indoor temperature during peak conditions.
Long runtime by itself is not a problem. Inverter heat pumps are designed to operate for extended periods, and long low-speed cycles can provide excellent comfort and efficiency. The concern arises when the system is operating near its available maximum and still cannot satisfy the load.
During a heat wave, the room may remain warmer than the thermostat setting. During winter, an undersized heat pump may fall progressively behind as outdoor temperatures decrease and the building’s heating requirement increases.
That is when moving toward 18K—or improving the building envelope—may become justified.
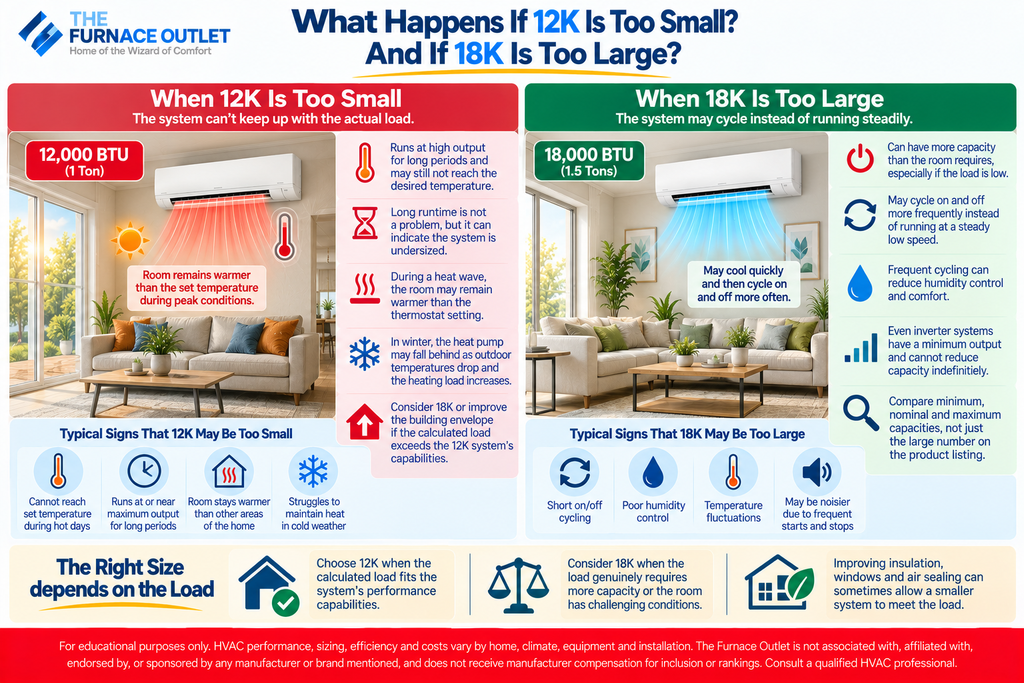
The opposite mistake is assuming that 18K provides an inexpensive insurance policy against undersizing.
If an 18K system has substantially more capacity than the room requires and its minimum modulation is still high relative to the normal load, it may cycle more frequently instead of operating steadily. This can undermine some of the comfort advantages homeowners expect from inverter equipment.
This is why I pay close attention to the manufacturer’s minimum capacity as well as nominal and maximum capacity. An 18K system with an unusually broad modulation range could behave differently from another 18K model with a higher minimum output.
Nominal BTUs identify the capacity class. They do not tell the complete performance story.
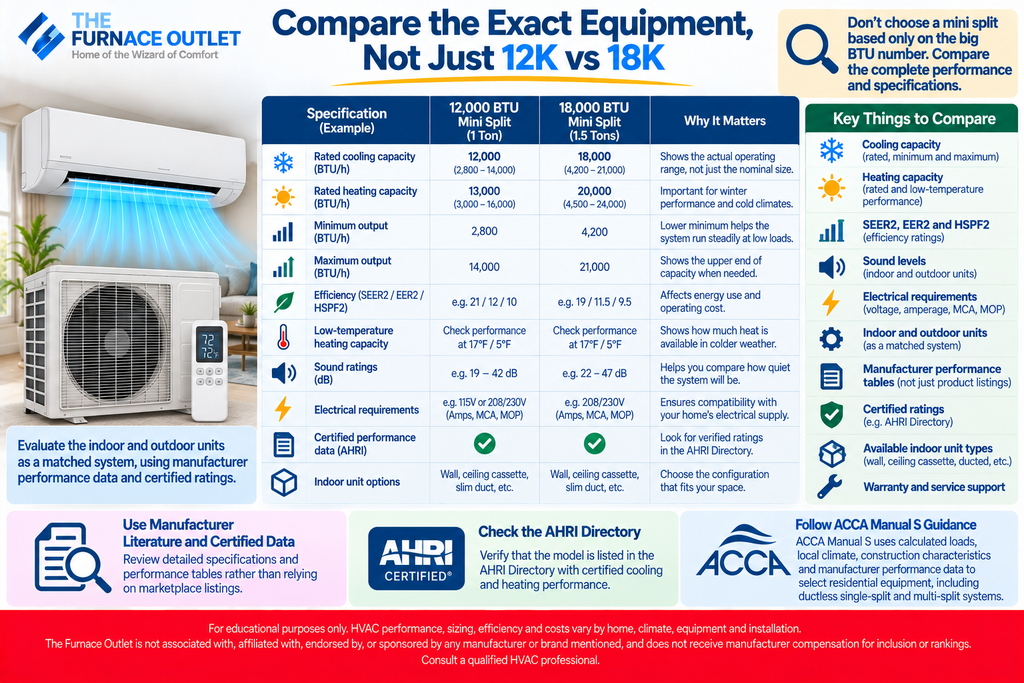
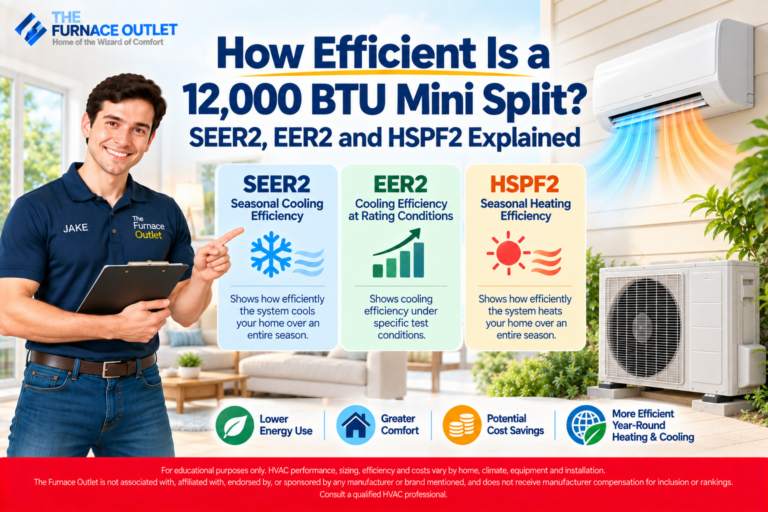
Once the load calculation gives you a target, compare actual systems. Look at rated cooling and heating capacity, minimum and maximum output, low-temperature heating capacity, SEER2, EER2, HSPF2, sound ratings, electrical requirements and manufacturer performance tables.
The indoor and outdoor units also need to be evaluated as the actual matched system being installed. Manufacturer literature and certified performance information are much more useful than a marketplace listing that simply advertises “12,000 BTU” or “18,000 BTU.”
This equipment-selection step aligns with ACCA Manual S, which uses calculated loads, local climate, construction characteristics and manufacturer performance data to select residential equipment. Manual S specifically includes guidance for ductless single-split and multi-split equipment.
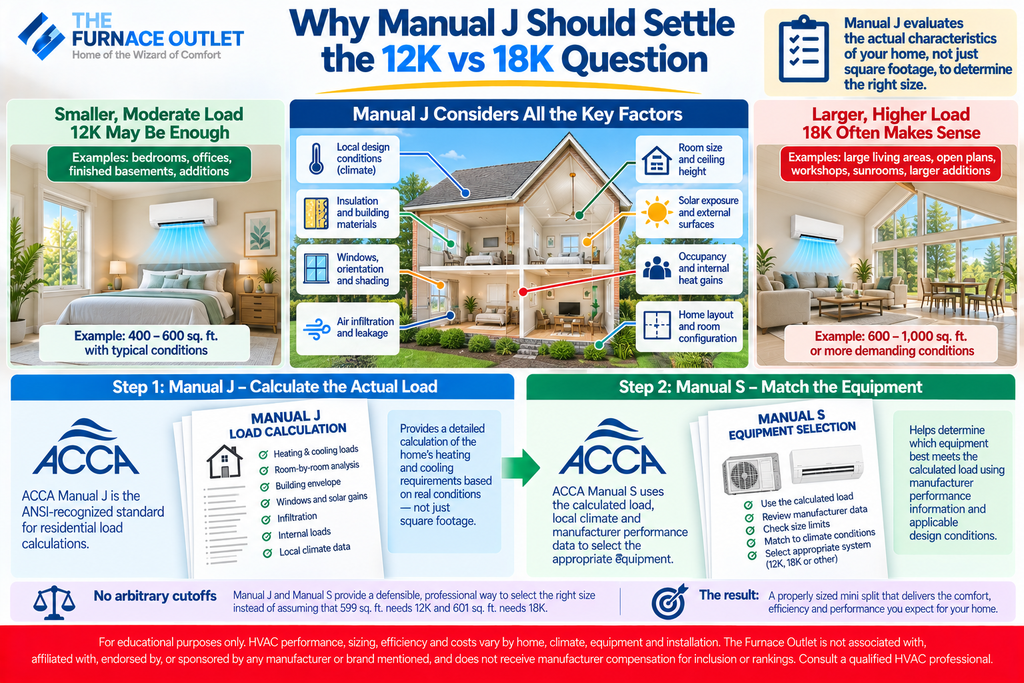
When the room clearly has a modest load, 12K may be an easy capacity to investigate. When a large, demanding space clearly exceeds what one-ton equipment can handle, 18K may be the obvious starting point. The difficult cases are the rooms sitting between those situations.
That is exactly where Manual J becomes valuable. ACCA identifies Manual J as the ANSI-recognized standard for producing residential HVAC equipment sizing loads. The procedure considers design conditions, fenestration, opaque surfaces, infiltration, internal loads and other characteristics of the building.
Once the load is established, Manual S provides the next step by matching equipment to that load using manufacturer performance information and applicable design conditions.
That sequence is far more defensible than deciding that 599 square feet needs 12K while 601 square feet suddenly needs 18K.
For a conventional room around 400 to 600 square feet with reasonable insulation, standard ceilings and moderate exposure, I would generally begin by investigating 12K equipment. As the space becomes larger or more thermally demanding, I would increasingly compare both 12K and 18K systems against the calculated load.
As the space approaches roughly 600 to 1,000 square feet, 18K becomes a logical capacity class to investigate, particularly for open living areas, larger basements, workshops and substantial additions. Even there, however, I would not select equipment from floor area alone.
For sunrooms, garages, vaulted great rooms, spaces with extensive glass, poorly insulated structures and applications involving primary cold-climate heating, I would skip the shortcut and have the load calculated before deciding between one ton and 1.5 tons.
A 12,000 BTU mini split is enough when its actual performance comfortably meets the calculated heating and cooling requirements of the room. An 18,000 BTU mini split becomes appropriate when the load genuinely requires the additional capacity, not simply because 18K sounds safer or more powerful.
For early research, roughly 400–600 square feet can be a useful starting range for considering 12K, while roughly 600–1,000 square feet can be a useful starting range for investigating 18K. Those ranges are not universal sizing specifications. A highly efficient 700-square-foot space could present a smaller load than a difficult 500-square-foot sunroom or vaulted addition.
Start with the room, calculate its load, and then evaluate the actual equipment. That approach gives you a much better chance of ending up with a mini split that operates quietly, maintains stable temperatures, manages humidity effectively and provides the comfort you expected for years.
For further technical reading, see ENERGY STAR Ductless Heating & Cooling, ACCA Manual J Residential Load Calculation, ACCA Manual S Residential Equipment Selection, and ACCA Approved Load-Calculation Software. These provide authoritative guidance on residential load calculations, proper sizing and equipment selection.
Editorial & HVAC Disclaimer: This content is for educational purposes only. HVAC performance, sizing, efficiency and costs vary by home, climate, equipment and installation. Approximate square-foot ranges are preliminary screening guidance and are not substitutes for a professional load calculation. The Furnace Outlet is not associated with, affiliated with, endorsed by, or sponsored by any manufacturer or brand mentioned and does not receive manufacturer compensation for inclusion or rankings. Verify current equipment specifications and consult a qualified HVAC professional when selecting or installing HVAC equipment.