Newsletter Subscribe
Enter your email address below and subscribe to our newsletter

HVAC made simple

By Jake Lawson, HVAC Specialist | The Furnace Outlet
One of the first questions homeowners ask when replacing an HVAC system is, “What size heat pump do I need?” It sounds as though there should be a straightforward answer. Tell me the square footage, look at a chart, and choose a two-ton, three-ton or four-ton heat pump. Unfortunately, that shortcut can lead to one of the most expensive mistakes you can make when buying HVAC equipment.
Two homes can both measure 2,000 square feet and require very different amounts of heating and cooling. One might be a newer, tightly constructed house with excellent attic insulation, efficient windows and sealed ductwork. The other could have older windows, significant air leakage, poorly insulated walls and ducts running through a hot attic. Their floor areas are identical, but the amount of heat entering and leaving those houses can be dramatically different.
That is why I do not start heat-pump sizing with a square-footage chart. I start with the heating and cooling load of the house. In the residential HVAC industry, the recognized method for determining that load is an ACCA Manual J calculation. ENERGY STAR likewise recommends that contractors verify proper heat-pump sizing using Manual J rather than relying on simple rules of thumb.
There is another reason heat-pump sizing deserves more attention than conventional air-conditioner sizing. A heat pump has to perform two jobs: cooling the house during summer and heating it during winter. In some climates, the cooling load drives equipment selection. In colder regions, winter heating requirements and the heat pump’s declining capacity at low outdoor temperatures may become equally important or even more important.
So instead of asking only how many tons your house needs, let’s look at what HVAC sizing actually means and how I would evaluate a heat pump for a real home.
When HVAC contractors talk about the “size” of a heat pump, they normally mean its heating or cooling capacity, not the physical dimensions of the outdoor unit.
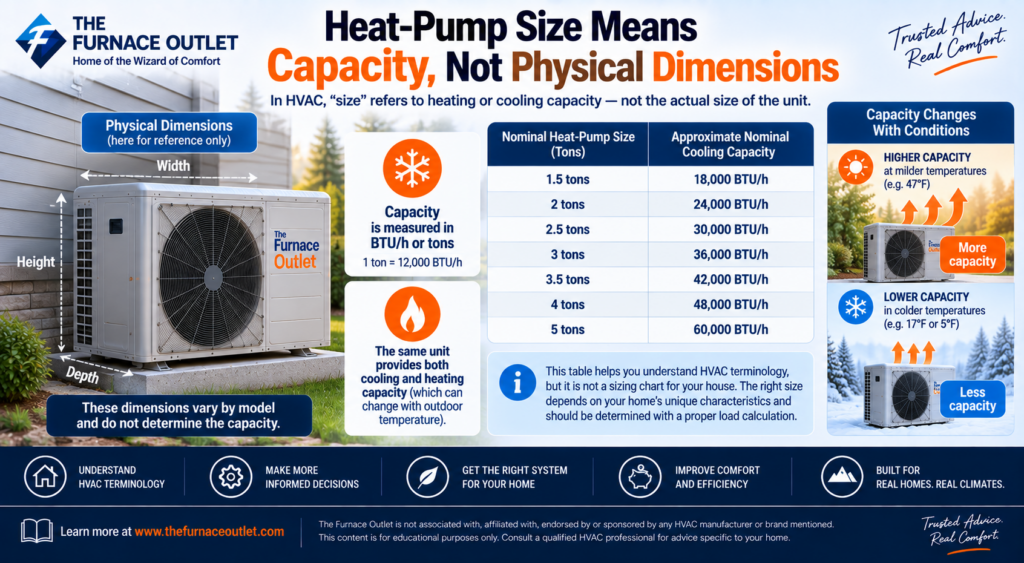
Cooling capacity is commonly expressed in British thermal units per hour, or BTU/h, and also in tons. One ton of cooling capacity equals 12,000 BTU/h. A nominal three-ton system therefore corresponds to roughly 36,000 BTU/h of nominal cooling capacity, while a four-ton system corresponds to roughly 48,000 BTU/h.
| Nominal heat-pump size | Approximate nominal cooling capacity |
|---|---|
| 1.5 tons | 18,000 BTU/h |
| 2 tons | 24,000 BTU/h |
| 2.5 tons | 30,000 BTU/h |
| 3 tons | 36,000 BTU/h |
| 3.5 tons | 42,000 BTU/h |
| 4 tons | 48,000 BTU/h |
| 5 tons | 60,000 BTU/h |
That table is useful for understanding HVAC terminology, but it is not a sizing chart for your house. AHRI confirms that one refrigeration ton corresponds to 12,000 BTU/h, while also advising homeowners to have equipment sized for the specific characteristics of the home.
The actual capacity produced by a heat pump can also change with outdoor temperature, indoor conditions and the particular indoor/outdoor equipment combination. This becomes especially important in heating mode because a heat pump that can produce a certain amount of heat at 47°F may provide considerably different capacity at 17°F or 5°F.

Square footage matters because a larger home generally has more space to condition, but it is only one input in the calculation. Imagine two 2,000-square-foot homes located in the same city. House A has modern double-pane windows, excellent attic insulation, sealed exterior penetrations and insulated ductwork located largely within conditioned space. House B was built decades earlier, has substantial air leakage, older windows, modest attic insulation and ducts running through an unconditioned attic.
During a cold winter night, House B may lose considerably more heat. During a hot summer afternoon, solar heat through its windows and heat entering through the attic may also create a much larger cooling load. A proper residential load calculation therefore considers much more than floor area. ACCA’s Manual J methodology includes factors such as windows and skylights, insulation, infiltration, duct loads, ventilation and local design conditions.
This is why internet rules such as “one ton for every 500 square feet” should not be used to purchase equipment. A rule like that cannot know whether your house is in Florida or Minnesota, whether it was built in 1955 or 2025, or whether your attic has excellent insulation or almost none.
Square footage helps describe the house. It does not describe the heating and cooling load.
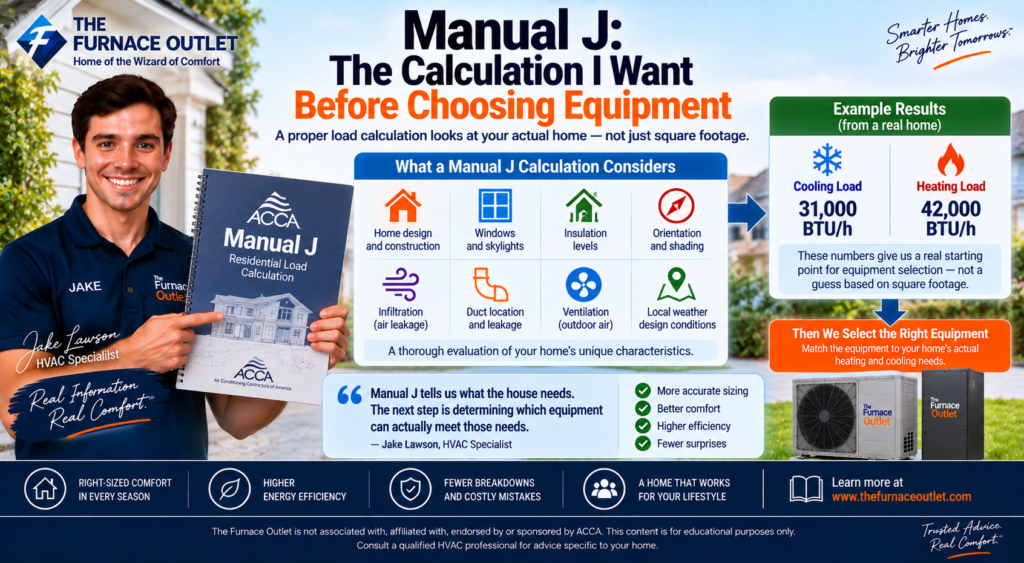
If you remember only one technical term from this guide, make it Manual J. Manual J is the ANSI-recognized residential load-calculation standard developed by the Air Conditioning Contractors of America. It is used to estimate the amount of heating and cooling a home needs under established design conditions. ACCA notes that Manual J is used for single-family homes as well as other residential building types and is referenced by building codes and jurisdictions.
A contractor performing a proper calculation gathers information about the actual house rather than simply entering its square footage. That can include the home’s construction, insulation levels, window characteristics, orientation, infiltration, duct location and leakage assumptions, ventilation and local weather design conditions.
The result normally gives us separate heating and cooling loads, expressed in BTU/h. For example, a home might have a calculated cooling load of 31,000 BTU/h and a winter heating load of 42,000 BTU/h. Those numbers provide a far more meaningful starting point for equipment selection than saying, “It’s a 2,000-square-foot house, so let’s install four tons.”
Manual J tells us what the house needs. The next step is determining which equipment can actually meet those needs.

The same house moved from one part of the country to another could require a different HVAC solution because local outdoor conditions influence both heating and cooling loads. A home in a hot, humid climate may have a significant cooling load and a relatively modest heating requirement. In a northern climate, winter heat loss may become the dominant concern. Dry desert climates introduce another combination of high sensible cooling loads and different humidity considerations.
A professional load calculation uses local design temperatures rather than simply sizing for the hottest or coldest temperature anyone remembers seeing. HVAC equipment is not normally selected around a once-in-decades temperature extreme. The calculation uses established design conditions intended to represent the temperatures the system should reasonably be expected to handle.
Climate also affects the heat pump itself. During cooling, capacity changes as outdoor temperatures become hotter. During heating, available capacity can change as outdoor temperatures fall. This means equipment selection requires comparing the building load with manufacturer performance data under relevant operating conditions rather than relying solely on the nominal capacity printed in the model description.
That distinction becomes particularly important for cold-climate heat pumps.
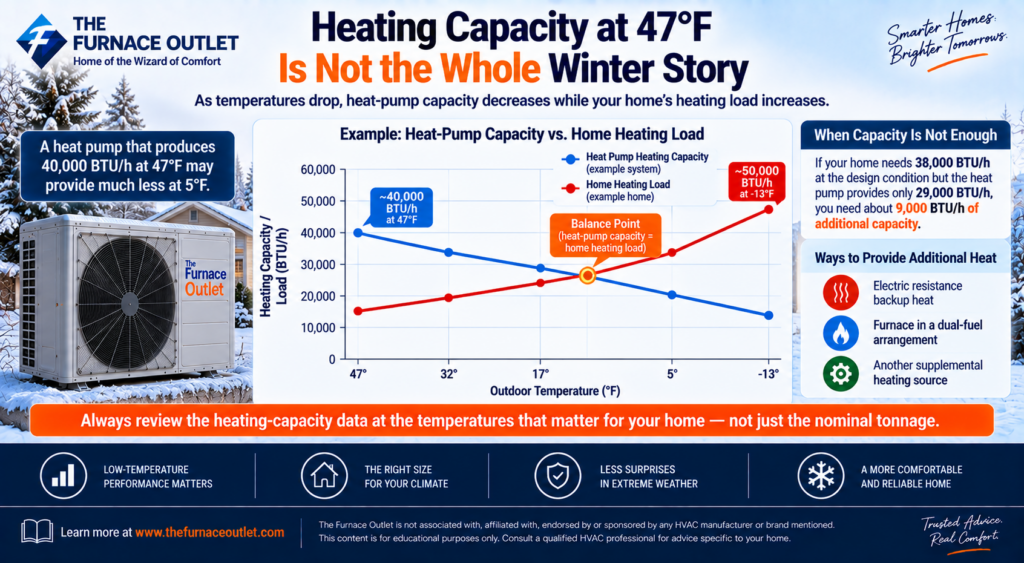
When evaluating a heat pump for a colder region, I want to know how its heating capacity changes as the temperature falls. A particular system might provide approximately 40,000 BTU/h at a relatively mild outdoor temperature but substantially less at 5°F. Meanwhile, the house is moving in the opposite direction: as outdoor temperatures fall, its heating requirement increases.
Eventually those two lines can meet. The outdoor temperature where the building heating load equals the heat pump’s available capacity is commonly referred to as a balance point. AHRI’s current heat-pump testing standard similarly describes the balance-point temperature as the point where the building load line equals the heat pump’s full-speed capacity; below that point, the heat pump alone cannot satisfy the modeled building load.
Suppose a home’s calculated heating requirement is 38,000 BTU/h at its winter design condition. If the proposed heat pump can provide only 29,000 BTU/h under those same conditions, we need a strategy for approximately 9,000 BTU/h of additional load. Depending on the installation, that could involve electric resistance backup heat, a furnace in a dual-fuel arrangement or another supplemental source.
This is why I would never select a cold-climate heat pump by nominal tonnage alone. I want to see the heating-capacity data at temperatures relevant to the house.

Windows are one of the reasons two apparently similar homes can have different cooling loads. The amount of solar heat entering through a window depends on its size, orientation, glazing characteristics and shading. A large west-facing glass area can receive substantial afternoon sun, while another house with the same square footage but smaller or better-shaded windows may experience a much smaller solar load.
Orientation matters for walls and roofs as well. The way a house sits on its property influences which surfaces receive direct sunlight at different times of the day. A proper load calculation accounts for these differences rather than treating every square foot of floor area as thermally identical. That is also why adding a sunroom, replacing windows or significantly changing exterior shading can alter the heating and cooling requirements of a house even though its basic HVAC equipment has not changed.
When a contractor spends time measuring windows and asking about construction details, that is not unnecessary complication. Those details are part of determining what the HVAC system actually has to overcome.

Insulation slows heat transfer through the building envelope. Air sealing addresses a different problem: uncontrolled outdoor air entering the house and conditioned indoor air escaping. Both affect HVAC load. A well-insulated attic can substantially reduce heat movement through the ceiling. Properly insulated walls and floors help in the same way, while weatherstripping, sealing penetrations and addressing other leakage paths can reduce infiltration.
This creates an interesting opportunity when replacing a heat pump. If you are already considering attic insulation, air sealing or other meaningful envelope improvements, it can make sense to complete or account for those improvements before final equipment sizing.
Imagine a house that currently needs 45,000 BTU/h of heating capacity at design conditions. After significant air sealing and insulation work, its calculated requirement might be lower. If you size the new heat pump from the old condition and then improve the house, you may end up with more HVAC capacity than you actually need.
The better the building envelope performs, the easier the HVAC system’s job becomes.

A perfectly selected heat pump connected to a poorly designed duct system can still produce disappointing comfort. Ducts have to move the required amount of conditioned air to each part of the home. If they are undersized, badly restricted or poorly balanced, increasing the heat pump’s nominal capacity does not solve the underlying distribution problem.
Leakage matters too. If ducts run through an unconditioned attic or crawlspace and leak, some of the heating or cooling you paid to produce may never reach the rooms where it was intended to go. Manual J includes procedures for accounting for duct loads, while ACCA uses Manual D as its residential duct-system design procedure. ACCA’s residential design framework connects Manual J for calculating loads, Manual S for selecting equipment and Manual D for designing the duct system.
That sequence is worth remembering because HVAC design should work as a system. First determine what the house needs, then select equipment capable of meeting those needs, and finally make sure the ductwork can distribute the required airflow.

Homeowners sometimes think that buying a larger heat pump provides a safety margin. If three tons are probably enough, why not install four tons and make sure the house never struggles? Because HVAC equipment does not work like buying a larger water tank. During cooling season, an oversized system can satisfy the thermostat quickly and shut down. Shorter cycles may reduce the time available for moisture removal, particularly in humid climates. Frequent cycling can also create more noticeable temperature changes and may reduce operating efficiency compared with a properly selected system.
AHRI specifically warns that oversized systems can cycle on and off too frequently, reducing humidity control and efficiency. Undersized equipment has the opposite problem: it may struggle to maintain the desired conditions during demanding weather. Variable-speed heat pumps have more flexibility because they can reduce compressor output under lighter loads, but that does not mean contractors should intentionally oversize them. Modulation is a useful capability, not permission to ignore proper design. I would rather install a correctly selected variable-capacity system than an unnecessarily large one and hope the inverter compensates for the sizing mistake.

Undersizing has its own consequences, but we need to be careful about what “too small” actually means. A properly sized heat pump may run for long periods during very hot or very cold weather. That does not automatically indicate a problem. HVAC equipment is supposed to work when conditions approach the design load, and variable-capacity systems in particular may operate for extended periods at relatively steady output.
The concern is whether the system has enough capacity to maintain reasonable indoor conditions at the intended design point. During summer, insufficient cooling capacity can leave the house unable to maintain the thermostat setting. During winter, insufficient heat-pump capacity may cause greater reliance on supplemental heat or, if backup capacity is inadequate, allow indoor temperatures to fall.
For cold climates, this is why the heating-load calculation and low-temperature heat-pump performance need to be examined together. The question is not simply whether the outdoor unit is labeled three tons. The question is how many BTUs it can actually deliver when your home requires them.

This distinction is important. Manual J calculates the heating and cooling loads of the house. It does not simply output a model number that the contractor should purchase. Equipment selection comes next. ACCA’s residential design process uses Manual S for selecting HVAC equipment based on the calculated loads and manufacturer performance information. Manual D then addresses duct design. ACCA’s own system-design review materials describe that sequence directly.
That means a contractor should not merely show you a Manual J report and then choose any heat pump with a nominal capacity close to the calculated number. The selected equipment’s actual performance needs to be evaluated under the conditions relevant to the home. This matters because two nominal three-ton heat pumps do not necessarily deliver identical heating capacity, cooling capacity or efficiency under every operating condition.
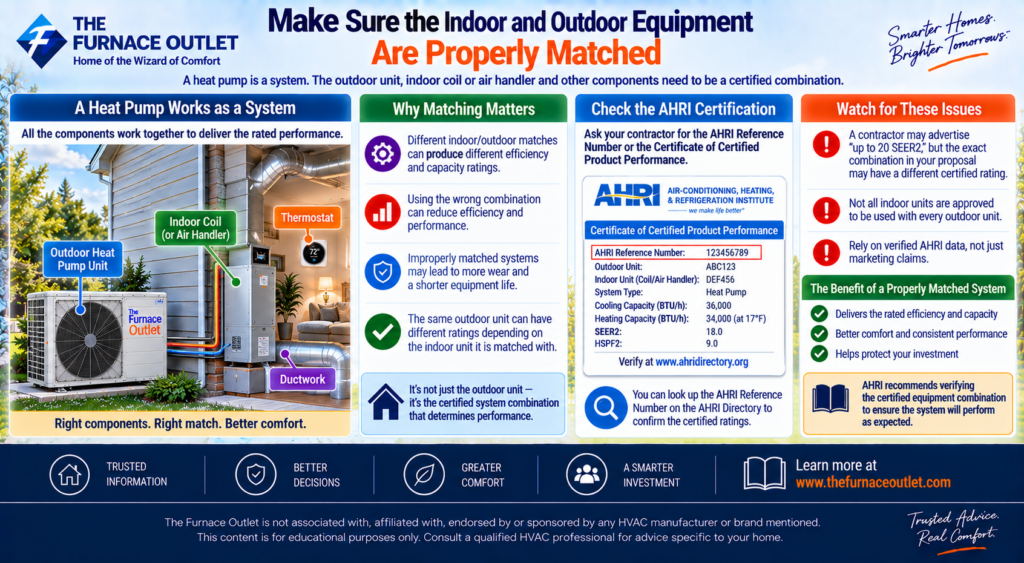
Heat pumps are systems, not just outdoor boxes. The outdoor heat pump, indoor coil or air handler and other applicable components need to form a certified combination. Different indoor/outdoor matches can produce different efficiency and capacity ratings even when the outdoor unit is the same.
AHRI recommends asking the contractor for the AHRI Reference Number or Certificate of Certified Product Performance so that the homeowner can verify the matched equipment combination. AHRI also notes that improperly matched systems can compromise expected efficiency and longevity. This becomes particularly important when comparing quotes. One contractor may advertise an outdoor heat pump as “up to 20 SEER2,” while the exact combination in the proposal may have a different certified rating. I want the performance of the system being installed in your house, not the best number available somewhere in the manufacturer’s product family.
This is where homeowners understandably want a quick chart. I can give you a rough illustration of why square footage alone is insufficient, but I would not use the table below to select equipment.
| Home size | Possible HVAC capacities you may encounter | Can square footage determine the correct size? |
|---|---|---|
| 1,500 sq ft | Could vary substantially by home and climate | No |
| 2,000 sq ft | Could vary substantially by home and climate | No |
| 2,500 sq ft | Could vary substantially by home and climate | No |
| 3,000 sq ft | Could vary substantially by home and climate | No |
You will find online calculators that assign broad BTU or tonnage ranges to those house sizes. They can be useful for educational estimates, but they should not replace a professional load calculation when you are about to spend thousands of dollars on equipment and installation.
The correct answer depends on the house. A tight, efficient 2,500-square-foot home in one climate can require less capacity than a leaky 1,800-square-foot home somewhere else. That example is exactly why I would rather disappoint someone looking for an instant tonnage answer than give them false precision.
A legitimate sizing conversation should involve considerably more than asking for your home’s square footage and the tonnage of the old system.

I would expect the contractor or designer to evaluate factors such as:
| Information | Why it matters |
|---|---|
| Conditioned floor area | Establishes basic building size |
| Local design temperatures | Defines expected heating and cooling conditions |
| Insulation levels | Affects heat transfer through the envelope |
| Window area and performance | Influences heat loss and solar gain |
| Window orientation | Changes solar exposure |
| Air leakage | Adds heating and cooling load |
| Ceiling height | Changes conditioned volume and building geometry |
| Duct location and condition | Can add distribution losses |
| Number of stories | Influences exposure and load distribution |
| Building construction | Determines thermal characteristics |
| Ventilation | Adds conditioned outdoor-air load |
| Planned efficiency upgrades | May change the future HVAC load |
The calculation can become detailed because the house itself is detailed. That is precisely why a simple square-footage multiplier cannot reproduce the same result.
You do not need to become an HVAC engineer to ask good questions. Before signing a heat-pump proposal, I would ask the contractor to explain the calculated heating load and cooling load, the capacity of the proposed equipment under relevant design conditions, and why that particular size was selected. If the home is in a cold region, I would specifically ask about low-temperature heating capacity and how much supplemental heat is expected under severe conditions.
I would also ask for the AHRI Certified Reference Number for the exact indoor/outdoor equipment combination. If major duct modifications are required, I would want to understand how airflow and duct sizing were evaluated.
The answers do not need to turn into a two-hour engineering lecture. A good contractor should be able to explain the logic in homeowner language: your house needs approximately this much heating and cooling under these conditions, this equipment provides approximately this much capacity, and here is why we selected it.
That explanation is far more reassuring than, “Your old unit was four tons, so we’re putting another four-ton unit back.”
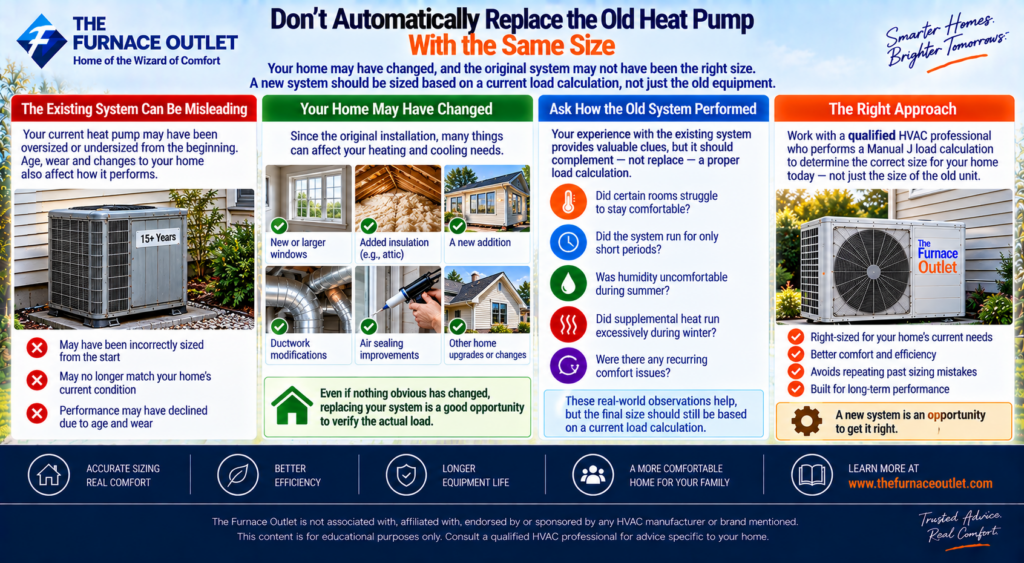
Existing equipment can provide useful information, but it should not automatically determine the size of the replacement. The old system may have been oversized from the day it was installed. The house may also have changed. Perhaps windows were replaced, attic insulation was added, an addition was built, ductwork was modified or air sealing was completed.
Even if nothing obvious changed, replacing a 15-year-old system is an opportunity to verify the actual load rather than inheriting a sizing decision made by someone years ago. I would certainly ask how the old equipment performed. Did certain rooms struggle? Did the system run for only short periods? Was humidity uncomfortable during summer? Did supplemental heat run excessively during winter? Those observations can provide useful clues, but they should complement the load calculation rather than replace it.
If I were buying a heat pump for my own home, I would not begin by comparing three-ton and four-ton models. I would begin by determining how much heating and cooling the house actually requires. Once I had a credible Manual J calculation, I would look at the proposed equipment’s performance under the conditions that matter in my climate. In a hot region, I would pay close attention to cooling capacity and humidity performance. In a cold region, I would look carefully at heating capacity at low outdoor temperatures, the expected balance point and the supplemental-heating strategy.
Then I would verify the matched equipment through AHRI and make sure the duct system could support the required airflow. That sequence—calculate the load, select the equipment, verify the match and evaluate the ducts—is much more dependable than beginning with a square-footage chart and hoping the result is close enough.
There is no reliable answer to “What size heat pump do I need?” based on square footage alone. Floor area is part of the calculation, but insulation, windows, orientation, air leakage, ductwork, construction, local weather and other building characteristics all influence the amount of heating and cooling your home requires.
The good news is that homeowners do not have to guess. ACCA Manual J provides an established method for calculating residential heating and cooling loads, while Manual S provides a framework for selecting equipment from those loads and manufacturer performance data. ENERGY STAR and AHRI both emphasize proper sizing as an important part of getting the comfort and performance expected from a heat pump.
For cold-climate installations, I would take the process one step further by comparing the home’s winter heating load with the heat pump’s actual low-temperature capacity. A system that looks perfectly sized from its nominal tonnage may tell a different story at 5°F. The goal is not to buy the biggest heat pump your electrical service, ductwork or budget can handle. It is to install enough capacity to meet the home’s real heating and cooling requirements without creating unnecessary oversizing.
When the load calculation, equipment selection, duct system and installation all work together, you have a much better chance of getting what you actually wanted from the purchase in the first place: a comfortable home, sensible energy use and a heat pump that performs the way it was designed to perform. For a broader comparison of heat-pump technology, efficiency, cold-weather performance and equipment choices, continue with Best Heat Pumps of 2026: The Complete Homeowner Buying Guide on TheFurnaceOutlet.com.
— Jake Lawson, HVAC Specialist | The Furnace Outlet
For homeowners who want to understand the technical foundation behind heat-pump sizing, these are the primary resources I recommend. The ACCA Manual J Residential Load Calculation resource explains the ANSI-recognized residential load-calculation standard and the building characteristics considered during the process.
ENERGY STAR’s Air-Source Heat Pump homeowner guidance specifically advises homeowners to have contractors verify proper equipment sizing using Manual J.
AHRI’s Air Conditioners and Heat Pumps homeowner guide covers sizing, equipment matching, BTU/h and tonnage, and the importance of obtaining an AHRI Reference Number for the proposed system.
ACCA’s Residential HVAC Design resources provide additional context on how Manual J load calculations, Manual S equipment selection and Manual D duct design work together as part of residential HVAC system design.
Finally, homeowners comparing certified indoor and outdoor equipment combinations can use the AHRI Directory of Certified Product Performance to research certified system matches.
Editorial Disclosure: The Furnace Outlet is not associated with, affiliated with, endorsed by, or sponsored by any HVAC manufacturer, ENERGY STAR, AHRI, ACCA or other organization mentioned in this article. We do not receive compensation from manufacturers for inclusion or rankings. This content is provided for independent educational and editorial purposes. Equipment capacity and performance vary by model, climate, matched components and installation; consult a qualified HVAC professional for recommendations specific to your home